
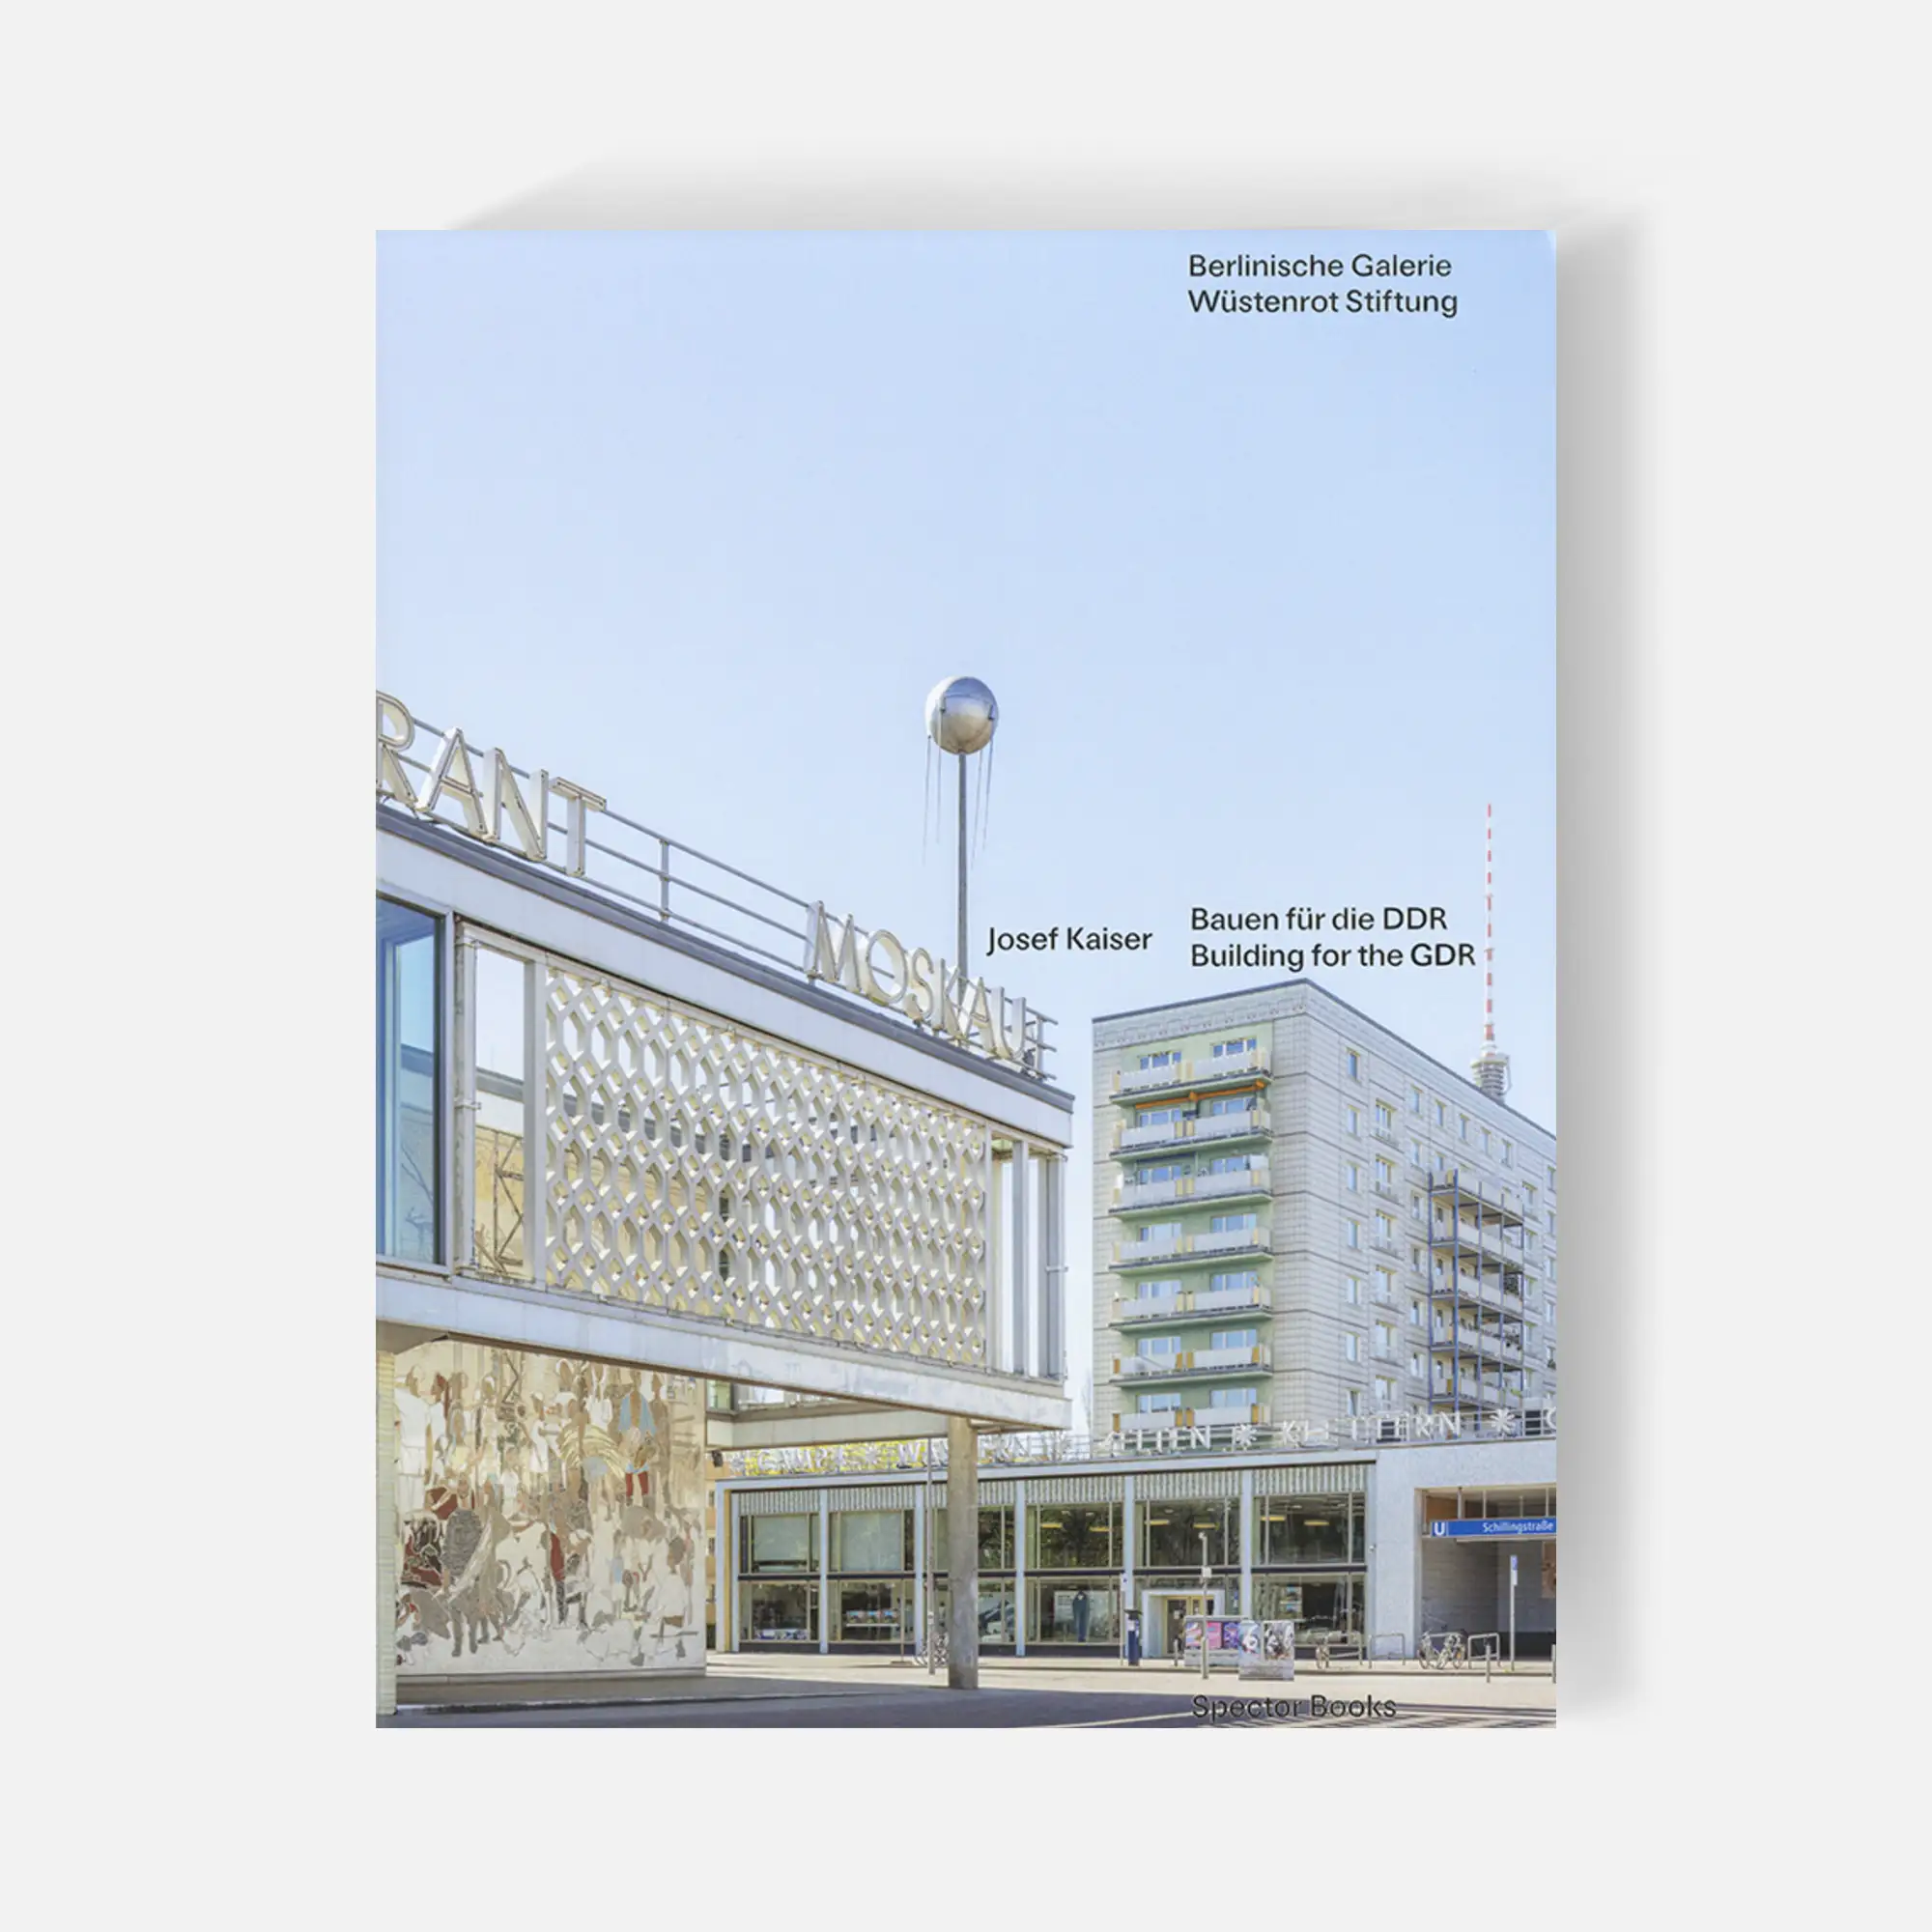
Josef Kaiser: Building for the GDR – Spector Books
42,00 €
In stock
Josef Kaiser — Building for the GDR
An architecture book on East German modernism, socialist urban planning and the transformation of Berlin’s Karl-Marx-Allee. Josef Kaiser’s work documents the transition from socialist classicism to functionalist architecture in the German Democratic Republic.
Josef Kaiser: Bauen für die DDR / Building for the GDR is an illustrated architecture monograph published by Spector Books in 2026, accompanying the exhibition at Berlinische Galerie. The book examines the work of Josef Kaiser (1910–1991), one of the architects who contributed to defining the architectural identity of East Germany during the second half of the twentieth century.
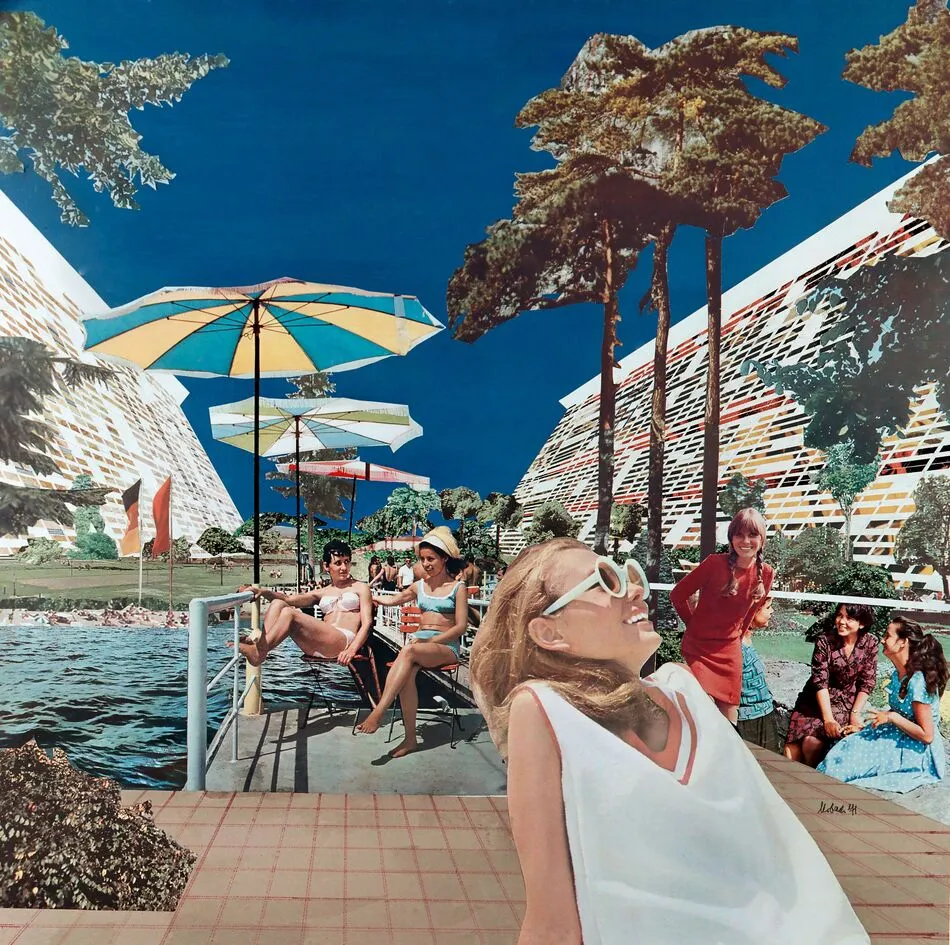
Through historical photographs, architectural drawings, project documentation and contemporary research, the publication traces the transformation of socialist architecture in the GDR, from the monumental language of the early postwar years to an increasingly functional, industrialized and technologically oriented modernism.
Josef Kaiser and the Architecture of the German Democratic Republic
Josef Kaiser’s architectural career crossed two different political systems. Born in 1910 in Celje, he studied architecture in Prague before working in Germany during the Nazi period. After the Second World War, he temporarily abandoned architecture to pursue singing, returning to the profession in East Germany in 1950.
His subsequent work developed within the architectural institutions of the GDR, where individual artistic expression operated inside a state-directed system of construction and collective production.
Kaiser developed a recognizable architectural language based on functional clarity, geometric composition and monumental presence. His buildings reflect the relationship between modernist experimentation, political representation and the everyday functions of the socialist city.
Karl-Marx-Allee: From Socialist Classicism to Modernism
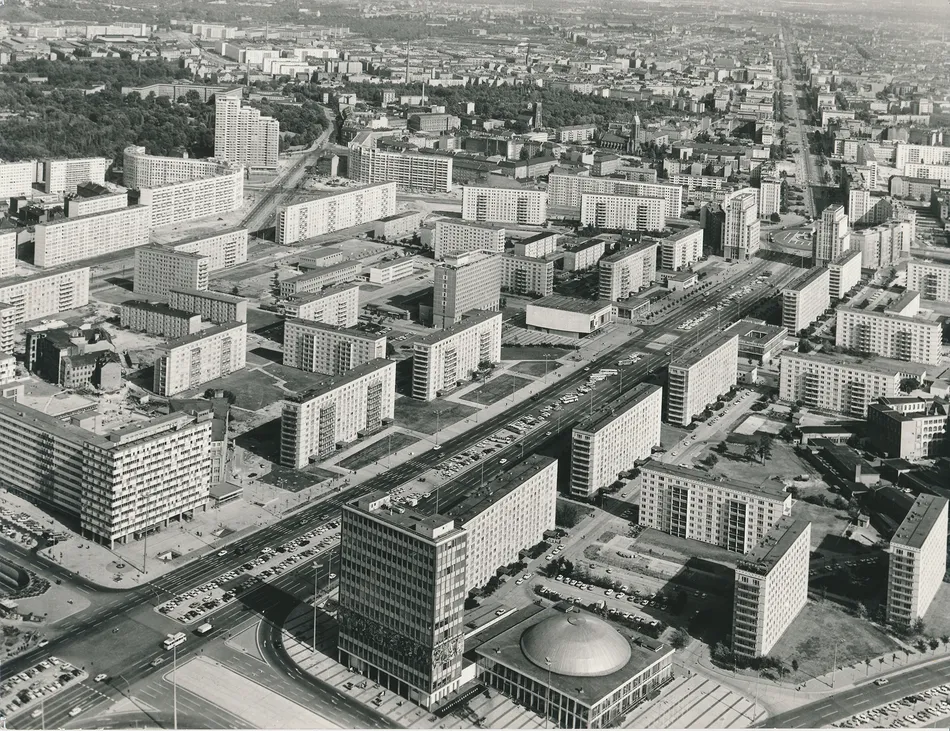
Berlin’s Karl-Marx-Allee provides one of the clearest examples of this architectural transition. Originally named Stalinallee, the boulevard was reconstructed after the Second World War as a monumental expression of socialist urban planning.
The first phase of construction, between 1951 and 1958, followed the principles of socialist classicism, with imposing residential buildings, neoclassical facades, arcades and generous public spaces.
Following de-Stalinization, architectural priorities changed. Industrialized construction, economic efficiency, modern materials and functional design became central to the development of East German architecture.
From 1959, Kaiser contributed to this new visual language through buildings that combined geometric clarity with public and institutional functions.
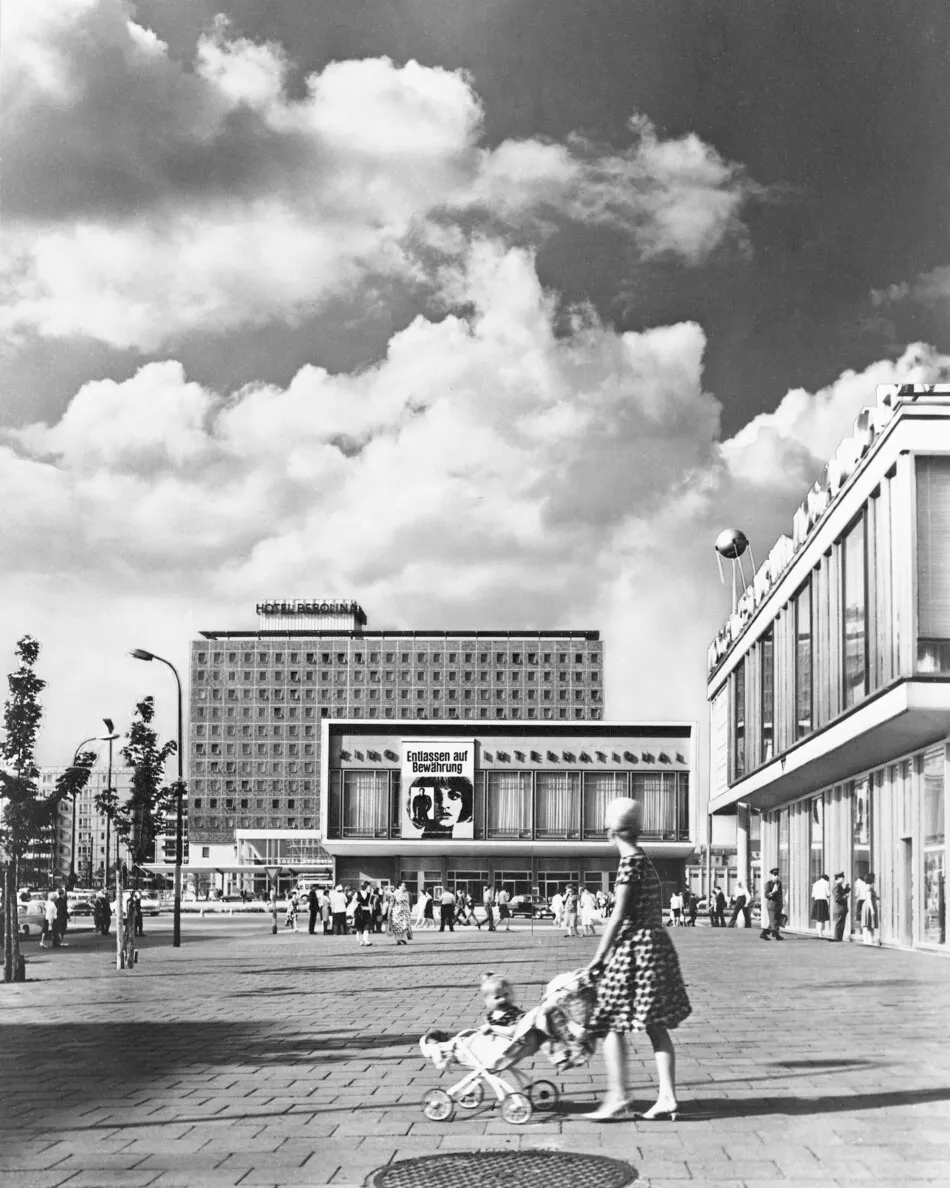
Kino International, Café Moskau and Hotel Berolina
Among Kaiser’s projects, Kino International became a defining example of GDR modernist architecture. Designed with Heinz Aust, the cinema introduces a suspended architectural volume, extensive glazing and a composition that balances structural mass with visual lightness.
Across Karl-Marx-Allee, Restaurant Moskau, now Café Moskau, was designed with Horst Bauer. Its horizontal geometry and glass surfaces establish a visual relationship with the cinema and the surrounding urban environment.
The former Hotel Berolina, designed with Günter Kunert, completed the architectural ensemble through its vertical presence.
Together, these buildings reveal how socialist architecture moved away from classical ornament without abandoning monumentality. Scale, transparency, geometry and public space became instruments of a new architectural identity.
Building for the GDR: Architecture, Archives and Political Memory
The publication extends beyond Kaiser’s Berlin projects to examine his broader contribution to East German architecture, including Kulturhaus Maxhütte in Unterwellenborn, Kino Kosmos and the former Ministry of Foreign Affairs.
Five research essays are accompanied by project descriptions, a catalogue of works, biographical material and reproductions of historical drawings, photographs and documents.
Contemporary architectural photography by Schnepp Renou introduces another perspective on Kaiser’s surviving buildings, examining their material presence and relationship with the present-day city.
The book also addresses the contested architectural legacy of the GDR after German reunification. Several buildings were demolished or substantially altered, including Hotel Berolina and the Ministry of Foreign Affairs.
Building for the GDR considers these structures beyond their association with a political system, examining their significance within the architectural and cultural history of twentieth-century Germany.
From Lampoon: Josef Kaiser and the Modernity of East German Architecture
In an editorial study for Lampoon, Marco Frattaruolo examines the transformation of East German architecture through Josef Kaiser’s projects, particularly the architectural ensemble of Karl-Marx-Allee.
The transition from socialist classicism to functionalist modernism did not eliminate monumentality. It transformed its expression. Classical ornament and symmetrical facades gave way to glass, concrete, steel and geometric structures, creating a new relationship between architecture and public space.
Kaiser’s career reveals the contradictions of this development. Working within a collective political system, he established an architectural language that combined individual authorship with state-directed urban planning.
His surviving buildings, together with the archival documentation recovered in Building for the GDR, provide a way to reconsider East German modernism beyond the reductive image of prefabricated housing and standardized construction.
Read the Lampoon editorial: Josef Kaiser and the Modernity of GDR Architecture.


Comments are closed.