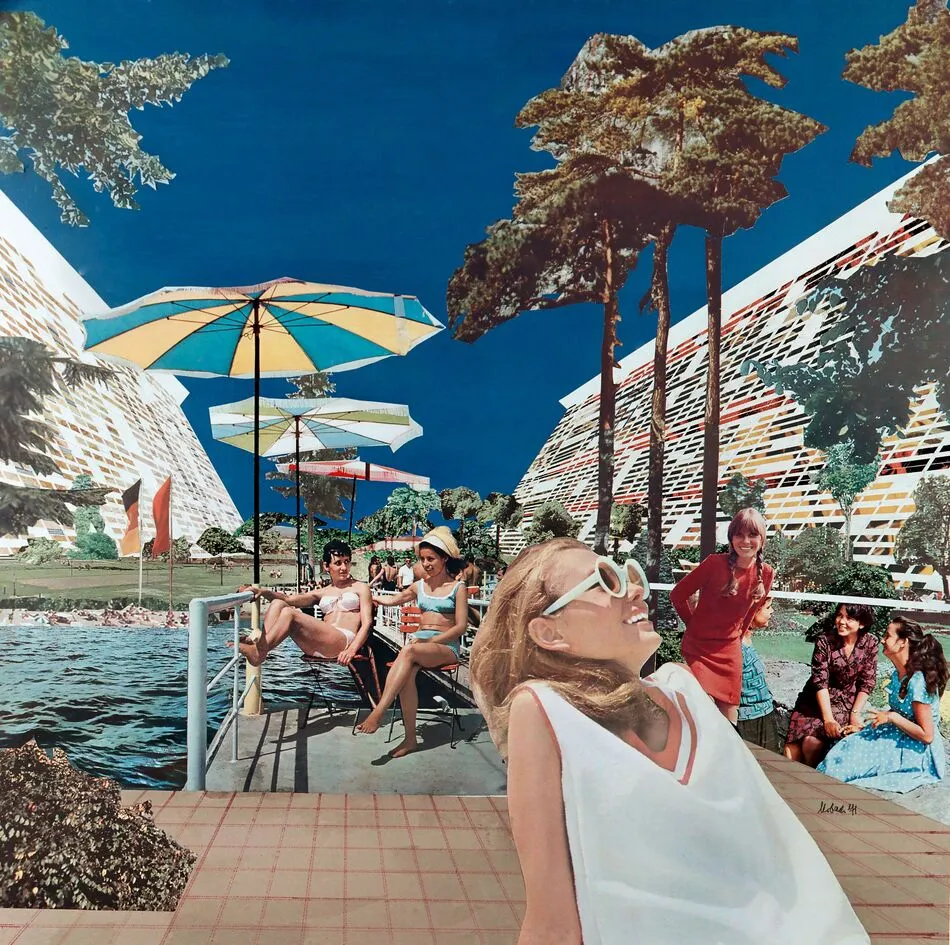
Josef Kaiser and the modernity of GDR architecture
From Socialist Classicism to functionalist modernism: the transformation of architecture in the GDR through the work of architect Josef Kaiser
Karl-Marx-Allee: the first socialist street, between classicism and modernism
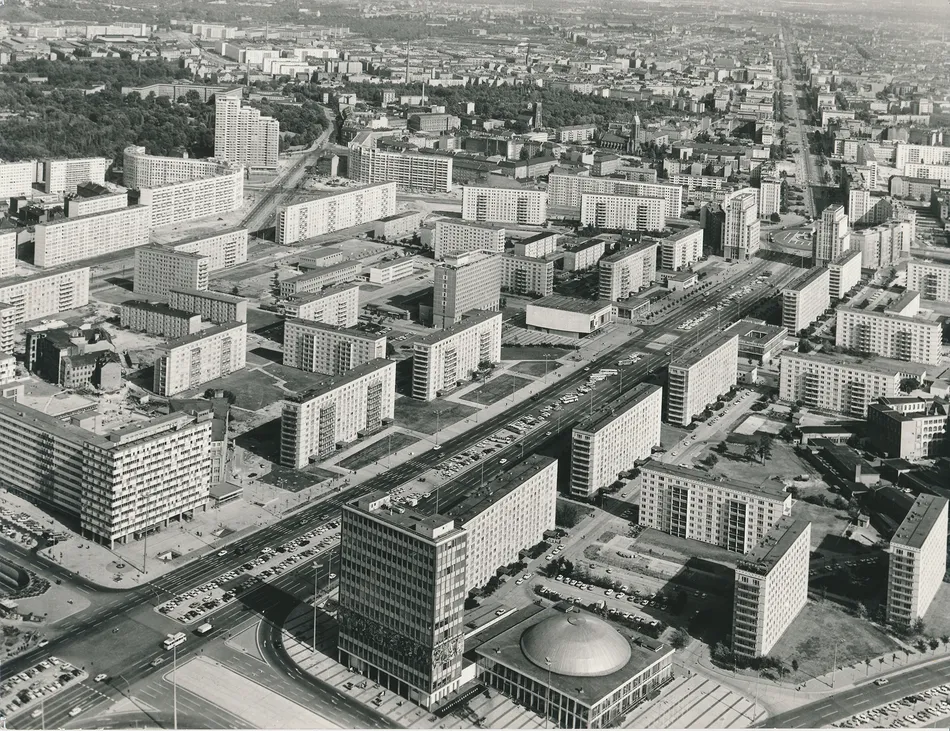
“The first socialist street” in Berlin. This is how Stalinallee, today better known as Karl-Marx-Allee, was once described. A two-kilometre boulevard, born from the rubble of the Second World War, linking Strausberger Platz to Frankfurter Tor.
Walking along it means immersing yourself in a space conceived on a monumental scale, made up of large residential buildings, porticoes and open spaces, enormous pavements and long rows of trees, with the four lanes separating the two sides of the boulevard setting the rhythm of the city.
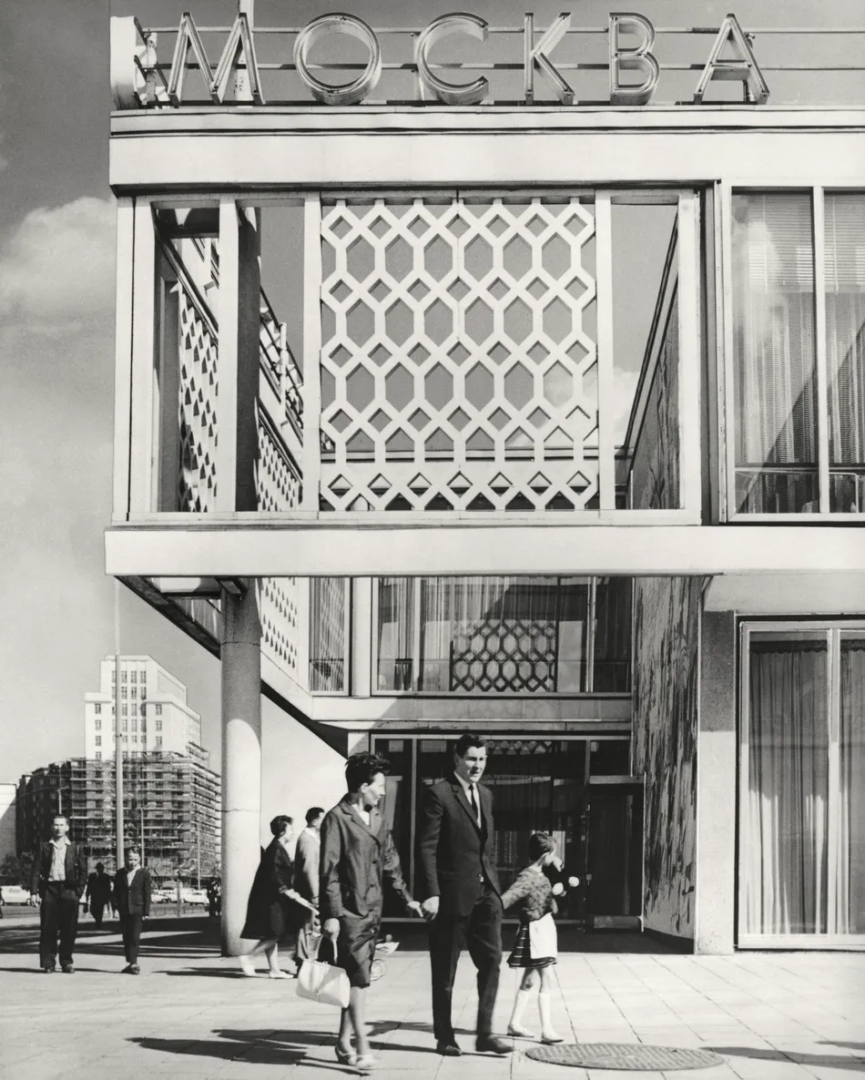
If the scale is hard to ignore, so is the contrast of architectural styles, between Socialist Classicism (Sozialistischer Klassizismus) and the modernism of the second half of the twentieth century. This “fracture”, linked to the post-Stalin Soviet political turn and Khrushchev’s rise to power, emerges at Schillingstraße. Here the landscape changes. On one side of the street stands the Kino International, on the other the Café Moskau: two mirroring buildings that, by interrupting the architectural linearity of the boulevard, tell the story of the shift towards a new idea of modernity more than any others.
Both buildings bear the signature of Josef Kaiser, an architect who, from the second half of the twentieth century onwards, helped redefine the new image of East Germany.
Josef Kaiser, the architect between Nazism and the GDR
For a long time, Josef Kaiser’s name remained in the shadow of his works. Born in 1910 in Celje, a town east of Ljubljana, Kaiser studied architecture at the Deutsche Technische Hochschule Prag in Prague, before moving to Nazi Germany. In Weimar he worked in the studios of Ernst Flemming and Hermann Giesler, then moved to Berlin, where he collaborated with Otto Kohtz.
Between 1935 and 1945 Kaiser built the first part of his career, but with the end of the war his professional path came to a halt. Kaiser abandoned architecture to devote himself to singing. The artistic experience did not last long: in 1950 Kaiser returned to the profession of architect, in East Germany.
Thus began his second life, in a socio-political and cultural system completely different from the one in which he had lived and worked until just a few years earlier. Kaiser went on to become a point of reference for the new architectural image of socialist Germany. It is precisely this phase that is the focus of the exhibition Josef Kaiser. Building for the GDR at the Berlinische Galerie (from 28 August 2026 to 1 February 2027) and of the catalogue of the same name published by Spector Books, which, in addition to numerous essays, contains an extensive visual collection of his works.
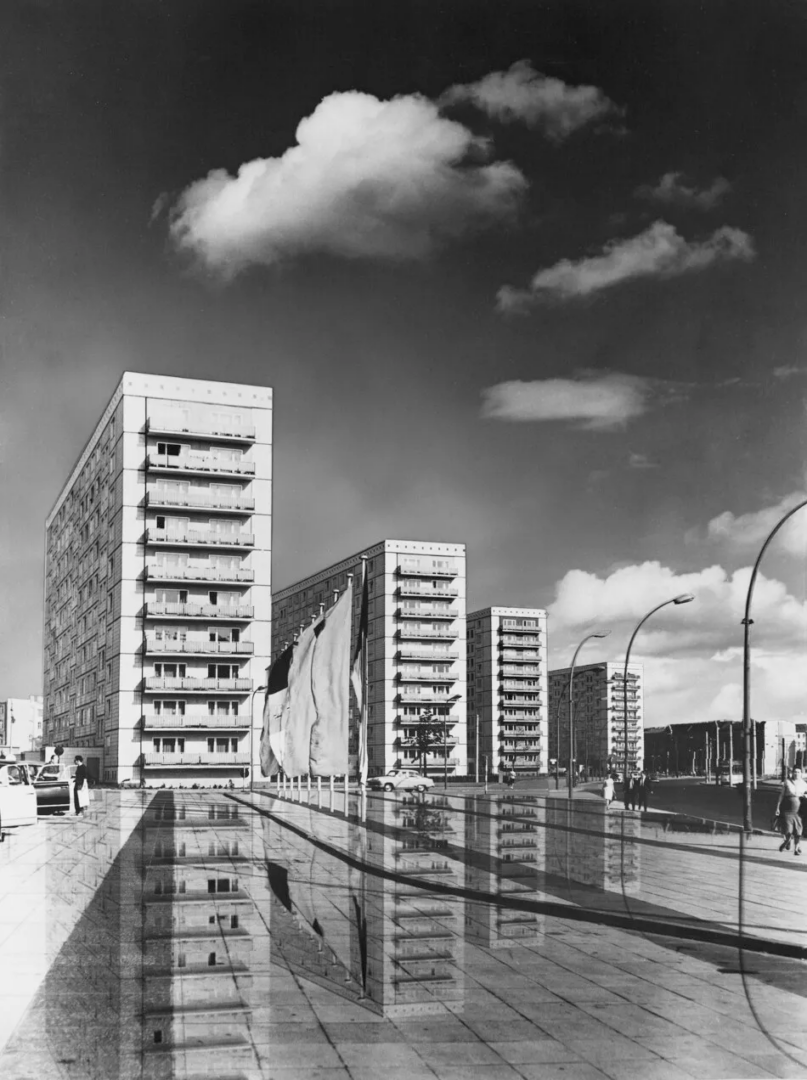
Josef Kaiser, individualism in the service of the collective
In the words of his fellow architect Hermann Henselmann, the relationship between Josef Kaiser and the socialist system was not without its contradictions. His individualist attitude, together with his limited willingness to collaborate, did not reflect the socialist values and policies of the time.
Having to be part of a collective system, and unable to enjoy wide margins of autonomy, any individualist aspiration or ambition inevitably had to reckon with the limits imposed by the socialist apparatus. Despite this, Kaiser managed – as highlighted by the director of the Berlinische Galerie, Thomas Köhler – to “develop his own architectural language, combining functional clarity with monumental gesture”. And it is precisely along the second stretch of Karl-Marx-Allee that this ability to carve out a space for creative action becomes evident.
Josef Kaiser. Building for the GDR: the new modernity along Karl-Marx-Allee
On what is now Karl-Marx-Allee, the war had left nothing but rubble. Reconstruction, and development, took place in two phases. The first (1951–1958) was based on the principles of Sozialistischer Klassizismus (enormous buildings, neoclassical façades, porticoes), but Stalin’s death and the subsequent de-Stalinisation led the Soviet leadership to rethink architecture and urban planning in an industrialised, functional and economical key.
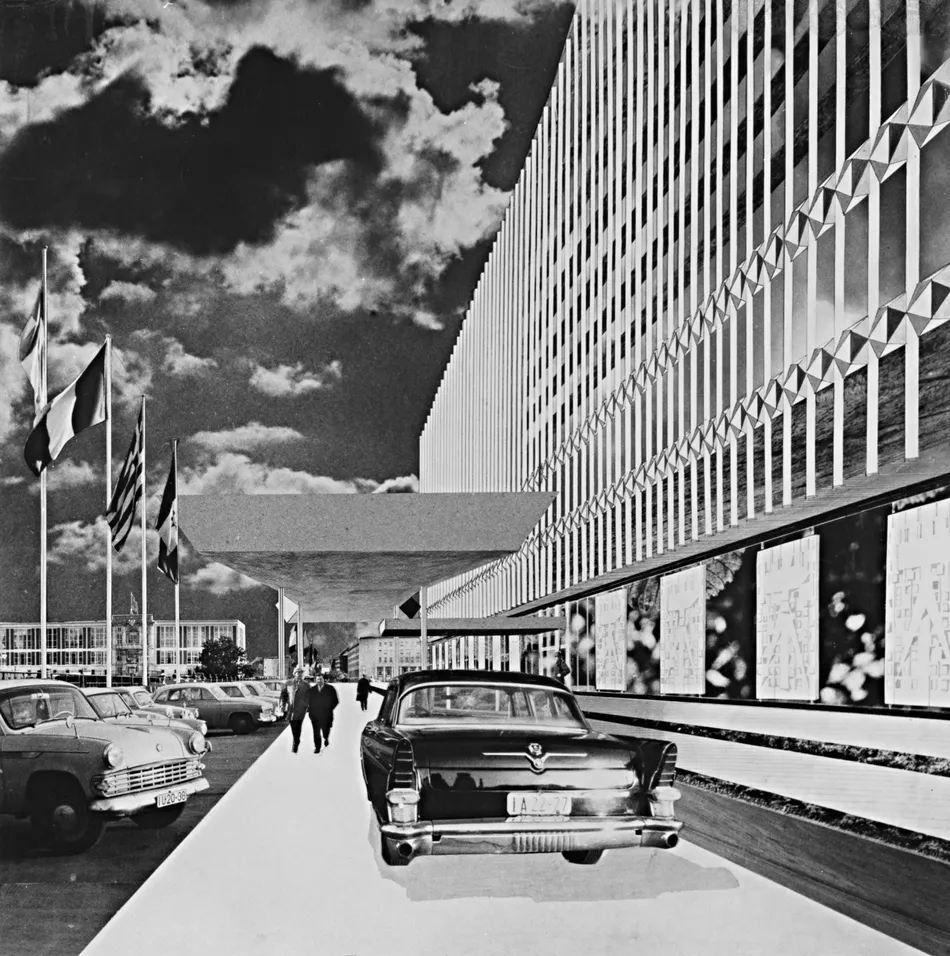
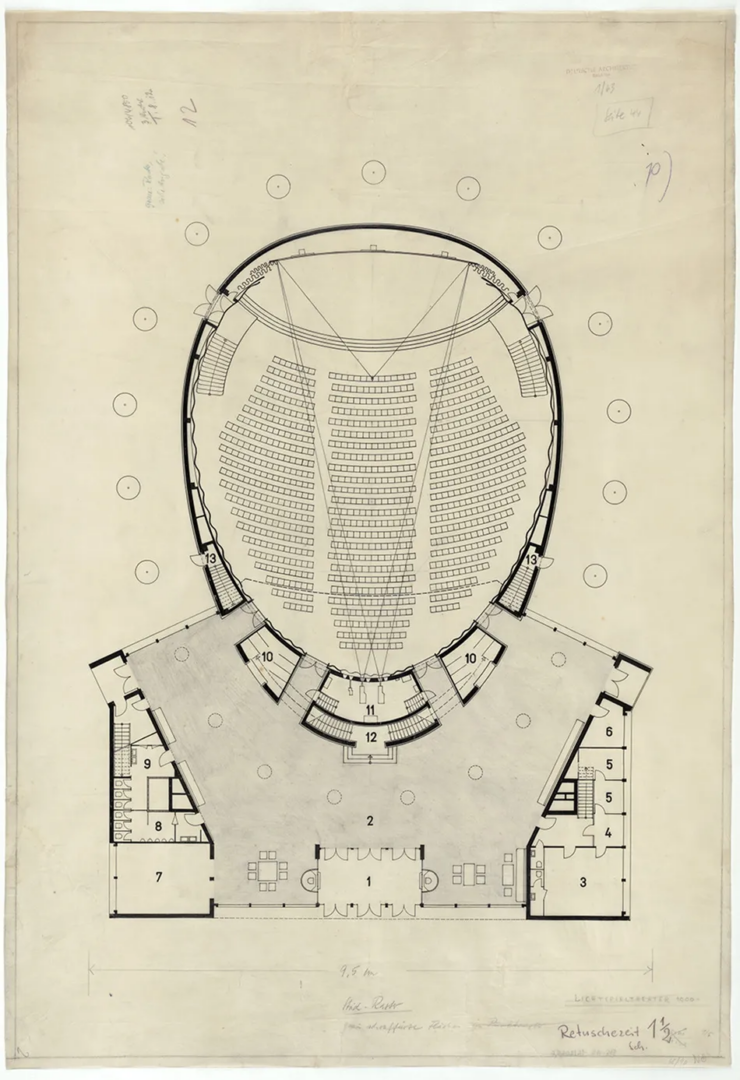
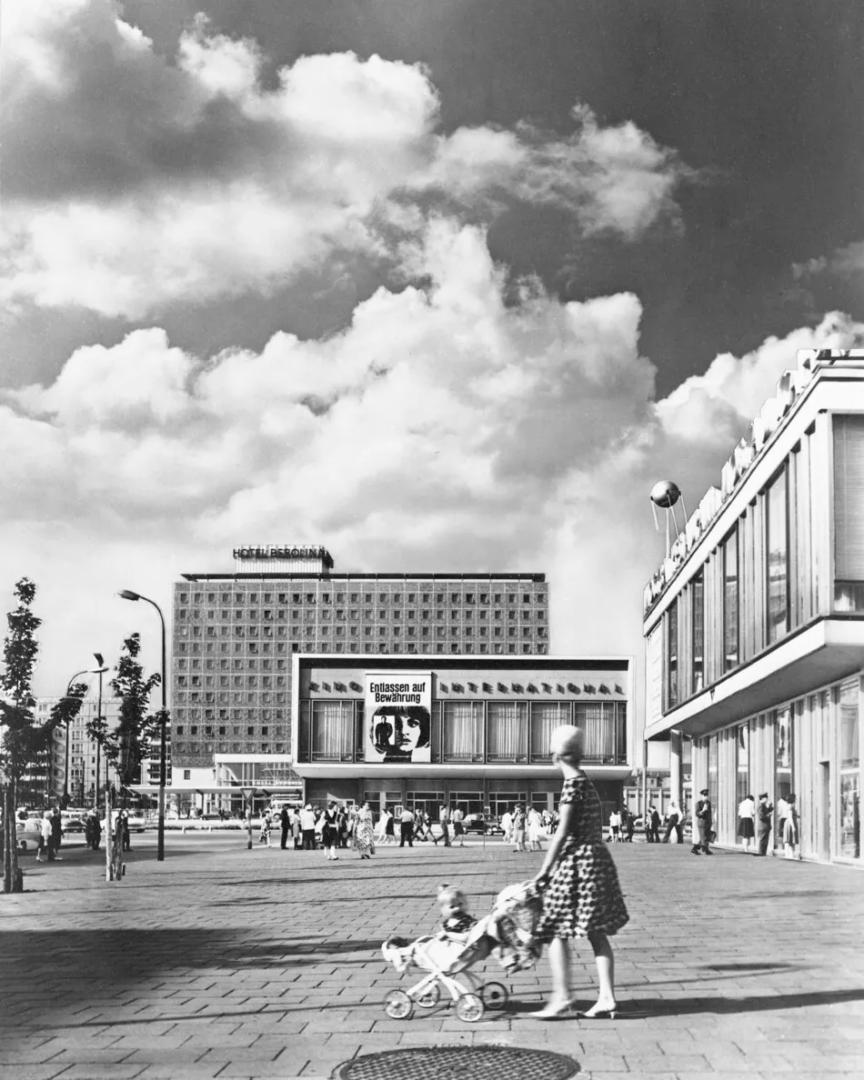
It was from 1959, with the start of the second phase, that Kaiser helped define the new socialist architectural language. The Kino International, designed with Heinz Aust, represents the core of Kaiser’s work and one of his most significant projects. The large volume suspended above the pavement, together with the stone façade and the wide glazed surface of the foyer, lend a sense of lightness to a building that appears massive. Opposite, the Restaurant Moskau, today Café Moskau, designed with Horst Bauer, echoes this lightness through its large windows and sharp, horizontal lines that convey a sense of speed. Behind the Kino International, the Hotel Berolina instead rose upwards, acting as a counterpoint to the two buildings on the street.
Together, these three buildings show the shift towards a more modern architecture, in which monumentality does not disappear but changes form, relying on geometry, on a continuous dialogue between solids and voids, and on the relationship with public space.
A socialist modernity
Reading the works of Josef Kaiser therefore means reading the context and following the transformation of GDR architecture. Kaiser’s modernity was born and developed within a transformation of form, from monumental Socialist Classicism to a more vibrant functionalist modernism. A transition that drew on the architecture envisioned by the GDR which, after the Stalinist phase, aspired to take on a more contemporary and technological guise.
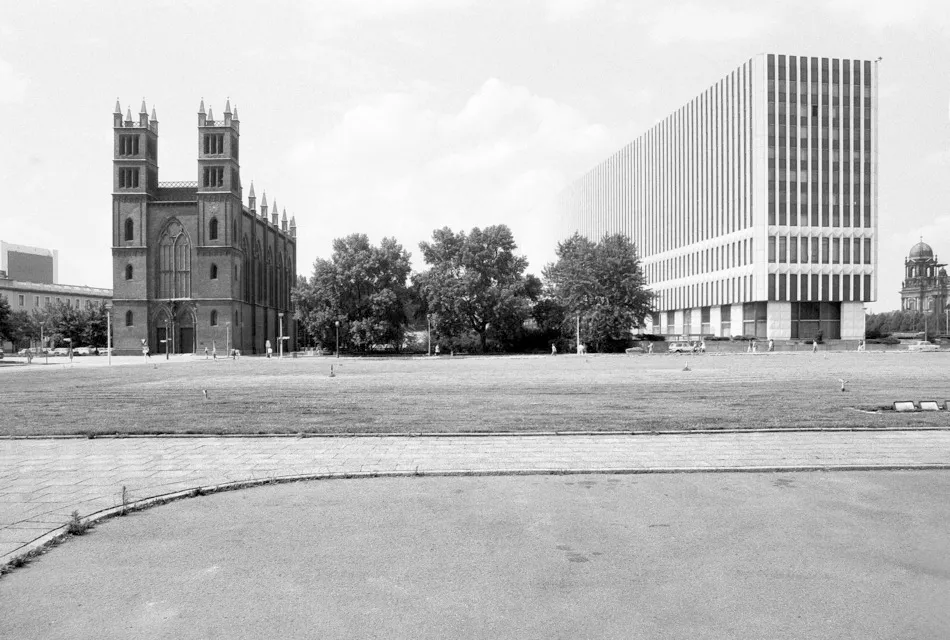
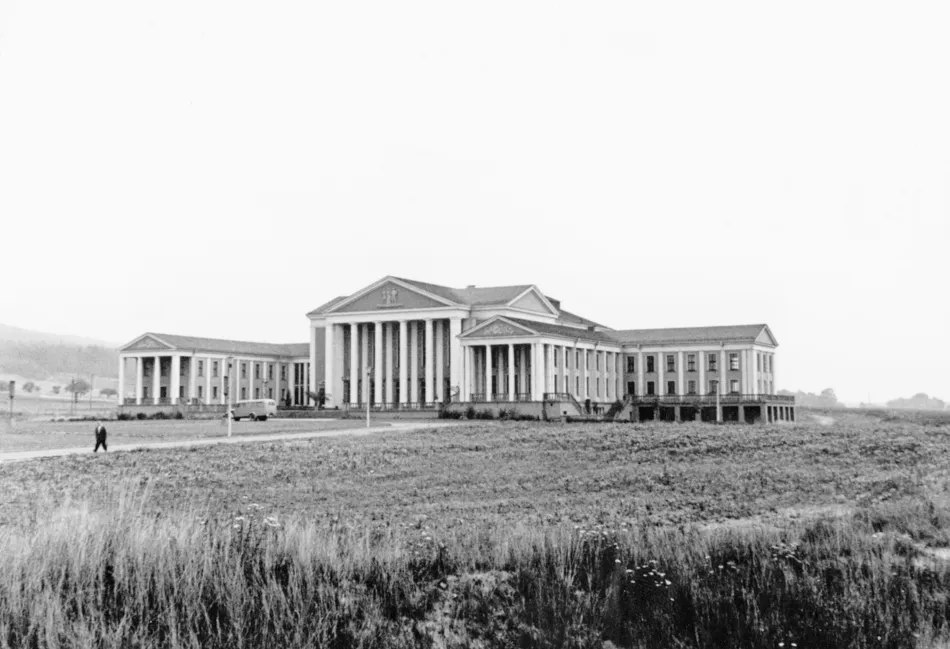
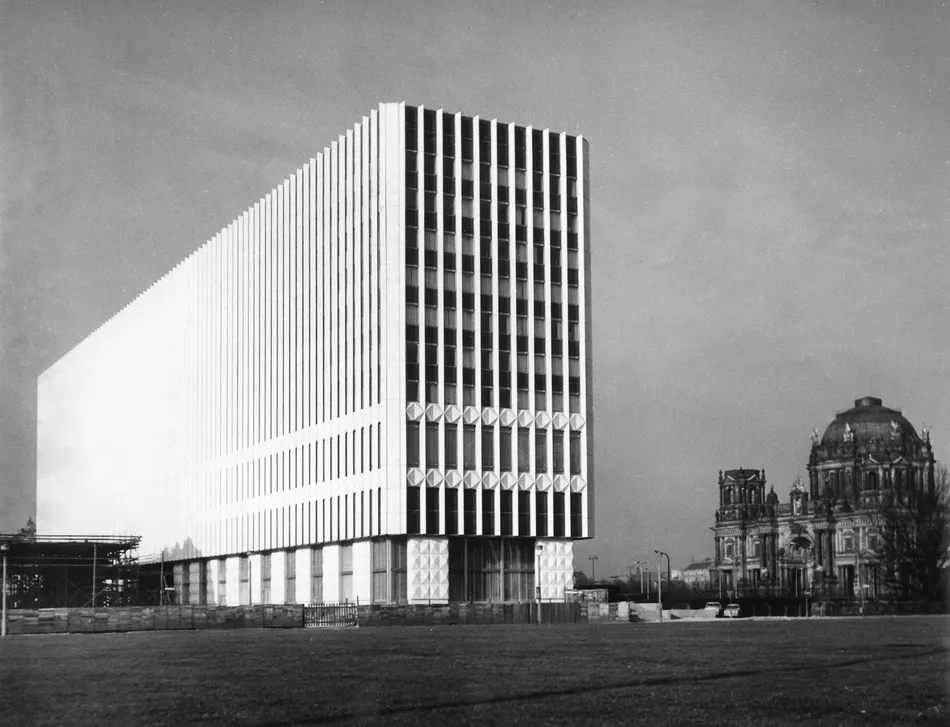
Kaiser’s professional trajectory runs through this transformation. Starting with the Kulturhaus Maxhütte in Unterwellenborn (1951–1955), still bound to the classical language of columns, pediments and symmetries, and considered “one of Kaiser’s most important works and a fundamental contribution to the architectural history of the early GDR”, moving on to the Kino Kosmos and the Centrum Department Store, and finally to the Ministry of Foreign Affairs, all distinguished instead by essential geometries, clean forms and the use of modern materials (glass, concrete and steel).
It was in this tension between functionality and representation that socialist modernity took shape, to be read not as a rejection of monumentality, but as a search for new languages and new forms, more functional, technological and projected towards the future.
The legacy of Josef Kaiser
Following German reunification, there was a rejection of the socialist system and of the architectural works that remained to represent it. Many buildings were demolished or altered, among them the Hotel Berolina, the Ministry of Foreign Affairs and the Centrum Department Store. For decades, hostility towards the socialist world of the GDR influenced criticism of its architecture, to the point that it was reduced to banal stereotypes about prefabricated housing estates (the famous Plattenbauten), greyness or poor materials, sidelining its history and its heterogeneity of languages.
The rediscovery of figures such as Kaiser therefore offers the opportunity for a new interpretation of GDR culture, free from prejudice and open to considering it – as SPD politician Elisabeth Kaiser wrote in her introductory note to the catalogue – “part of the cultural memory of Germany as a whole”.
Marco Frattaruolo