Poliform Milano: cast-iron columns and an oak stair at Piazza della Scala
Stefano Belingardi Clusoni holds the renovation to stone, light oak, glass and mirrored steel, while Poliform Lab furnishes fifteen hundred square meters as a villa inside the city
Poliform Milano opens on three floors at Piazza della Scala 5
Poliform inaugurated its Milan flagship store in April 2026, at Piazza della Scala 5. The store occupies three floors of a palazzo raised between 1874 and 1876, on the block bounded by Via Santa Margherita, Via Filodrammatici and Piazza Ferrari. Milanese architect Stefano Belingardi Clusoni signed the renovation. Poliform Lab, the company’s internal research unit, handled the interiors. The palette holds to stone, light oak, glass and mirrored steel. A circular staircase in light oak runs through the three levels. The floor area covers around one thousand five hundred square meters. The company moved here from Piazza Cavour, where its Milan showroom had stood for decades.
From Piazza Cavour to Piazza della Scala: what the address changes
Piazza Cavour sits at the northern edge of the historic center, by the public gardens. Piazza della Scala sits at its civic middle. The theater stands on one side, Palazzo Marino, the city hall, on another, and the mouth of the Galleria Vittorio Emanuele II on a third. The new address places the company’s Milan operation inside that perimeter. Marco Spinelli, second generation of the founding family, took over as chief executive in 2026, and the opening is among the first projects carried out under him. On the café that accompanies the store, he told Il Sole 24 Ore that the move follows a plan:
«It is not a fad, but a very precise strategy».
A residence of 1876, then the Hotel Marino alla Scala, then Palazzo Trussardi
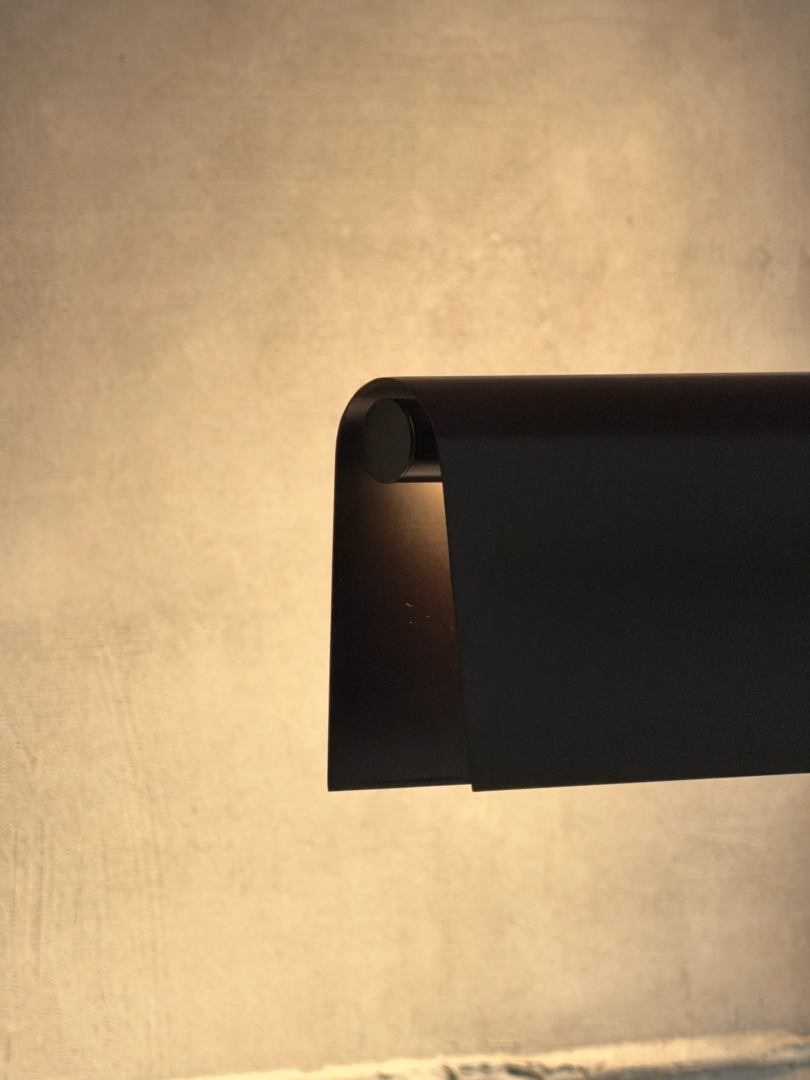
The building went up as a private residence and was converted into a hotel in 1905. Artists engaged at Teatro alla Scala lodged there before performances, singers and musicians a few steps from the stage. The hotel operated as Marino alla Scala. Nicola Trussardi bought the palazzo and reopened it in 1996 with offices, showrooms, a gallery and a restaurant, adding a café on the ground floor. Poliform is the third function the building has carried: home, hotel, store.
The square arrived after its neighbors came down
Teatro alla Scala opened in 1778 onto a lane rather than a square. Giuseppe Piermarini’s facade stood within a few meters of houses. Demolition began in 1858, the year after the Austrian emperor’s visit to Milan, and cleared the ground in front of the theater. Luca Beltrami completed the Piazza della Scala front of Palazzo Marino between 1888 and 1892. The palazzo at number five went up while that work was underway, which is why it faces the square at all.
Stefano Belingardi Clusoni and the decision to open the plan
Belingardi Clusoni was born in Milan in 1987 and graduated from the Academy of Architecture in Mendrisio. He worked at EMBT in Barcelona, at Cino Zucchi Architetti in Milan and at Studio Libeskind, with periods in Berlin and Shanghai, before founding his own studio. His projects include the Satispay headquarters, buildings at Fondazione Prada and in the Isola district, a housing masterplan in Lorenteggio and the restoration of the Teatro Smeraldo. He has also designed furniture for Poliform and for Viabizzuno.
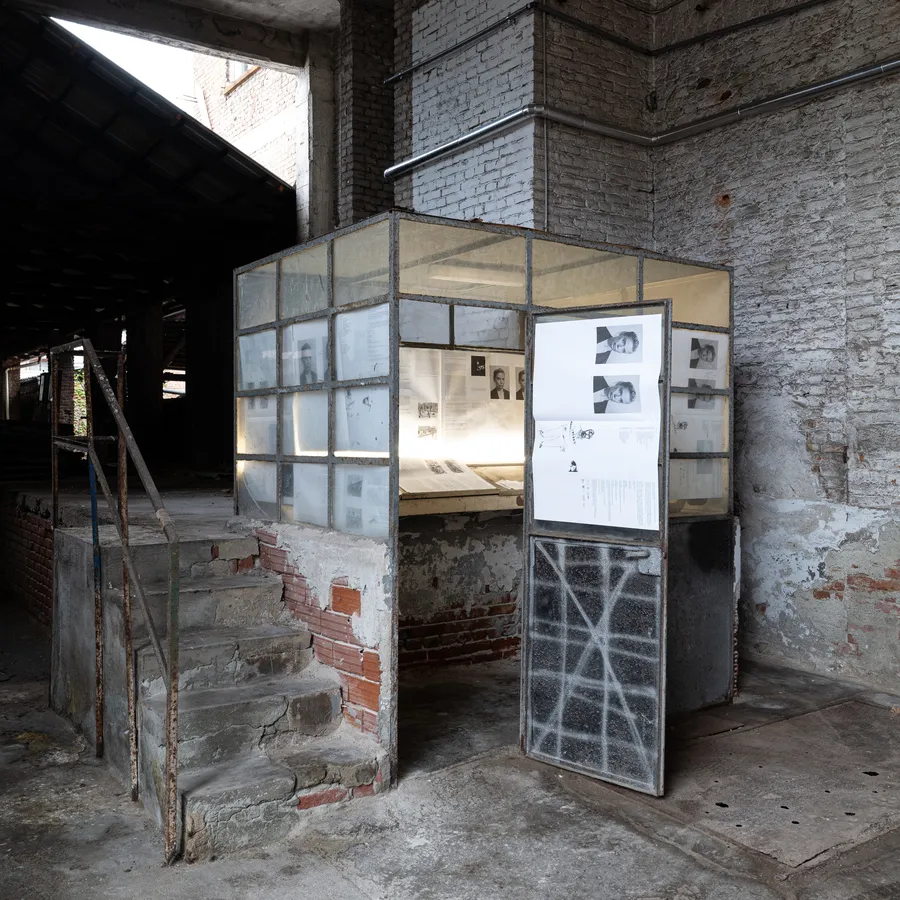
The brief was a store that would set the pattern for the rest of the network. The starting point was to open the plan. Successive occupations had stripped much of the original interior architecture. What survived was a line of cast-iron columns crossing the ground floor. Those columns were kept and left in view, read as structure rather than as ornament. The ground floor is laid out around them as a single room. The architect has described the approach as continuity with history, with the monolithic character of the building brought forward.
A circular staircase in light oak, coiling through three levels
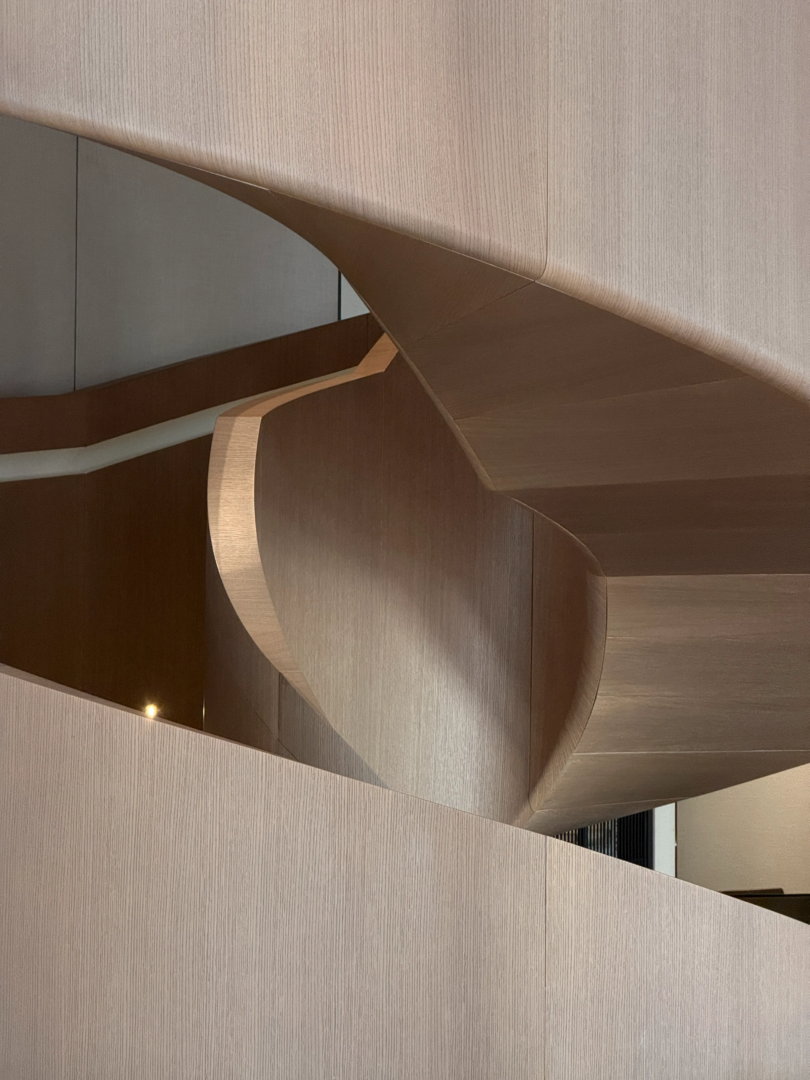
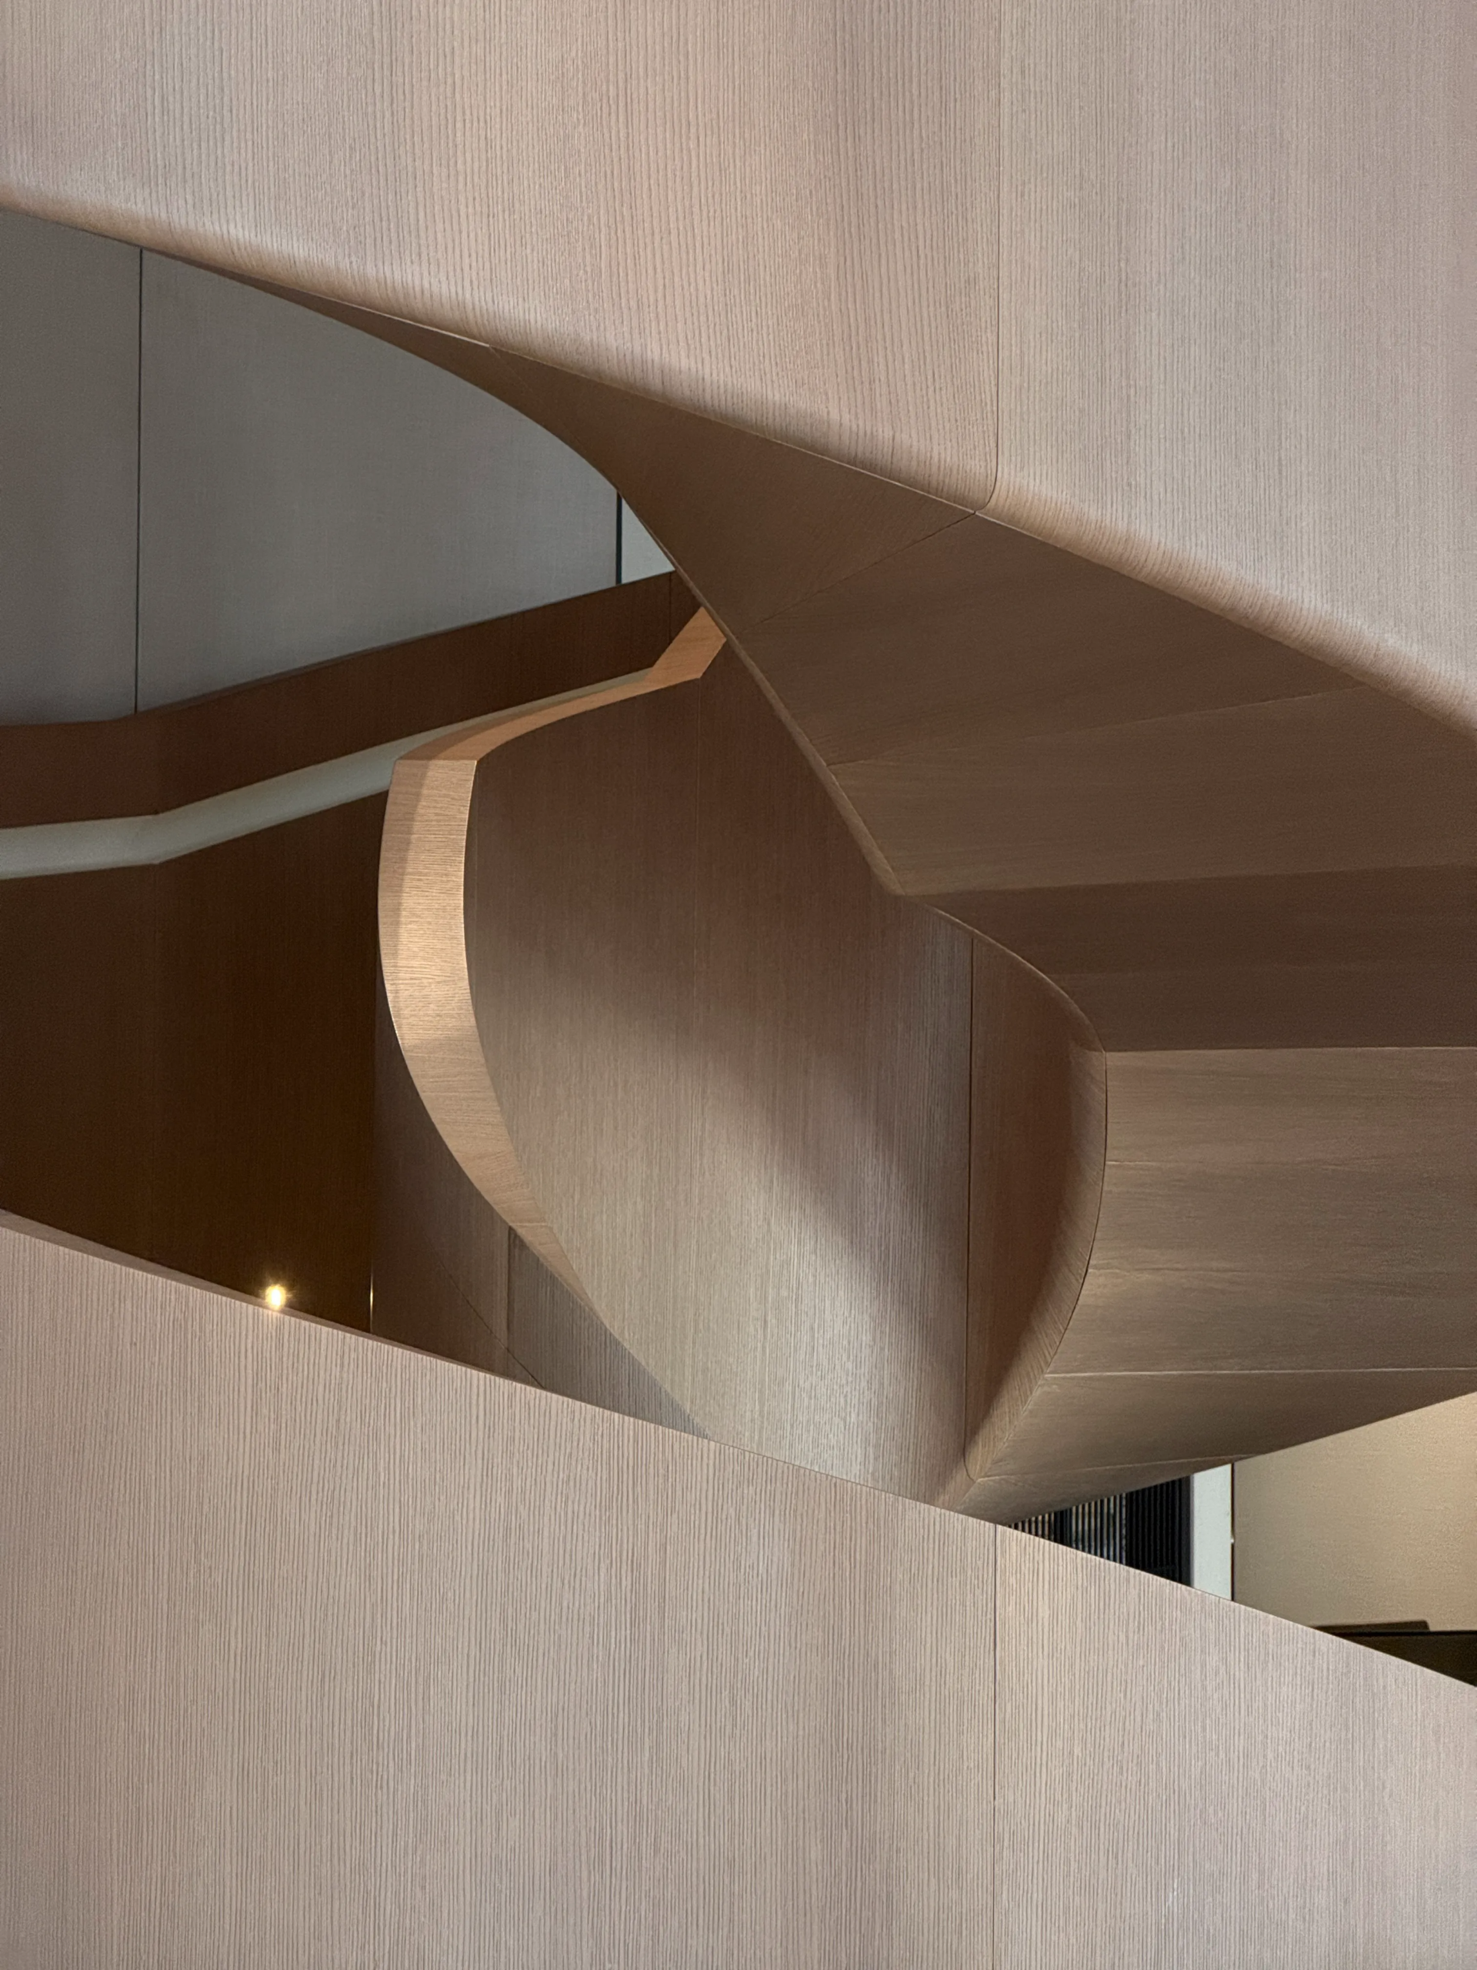
Belingardi Clusoni introduced a circular staircase that turns through the three floors and carries the vertical circulation of the store. It is finished in light oak. The stair is the connecting element between levels that hold different contents, and it works on the sequence of the visit: each floor is reached through it, and each arrival brings a change of light and of furniture arrangement. It is the one element in the project that is neither structure retained nor furniture placed. It was built for the building.
Stone, light oak, glass, mirrored steel: a short material list
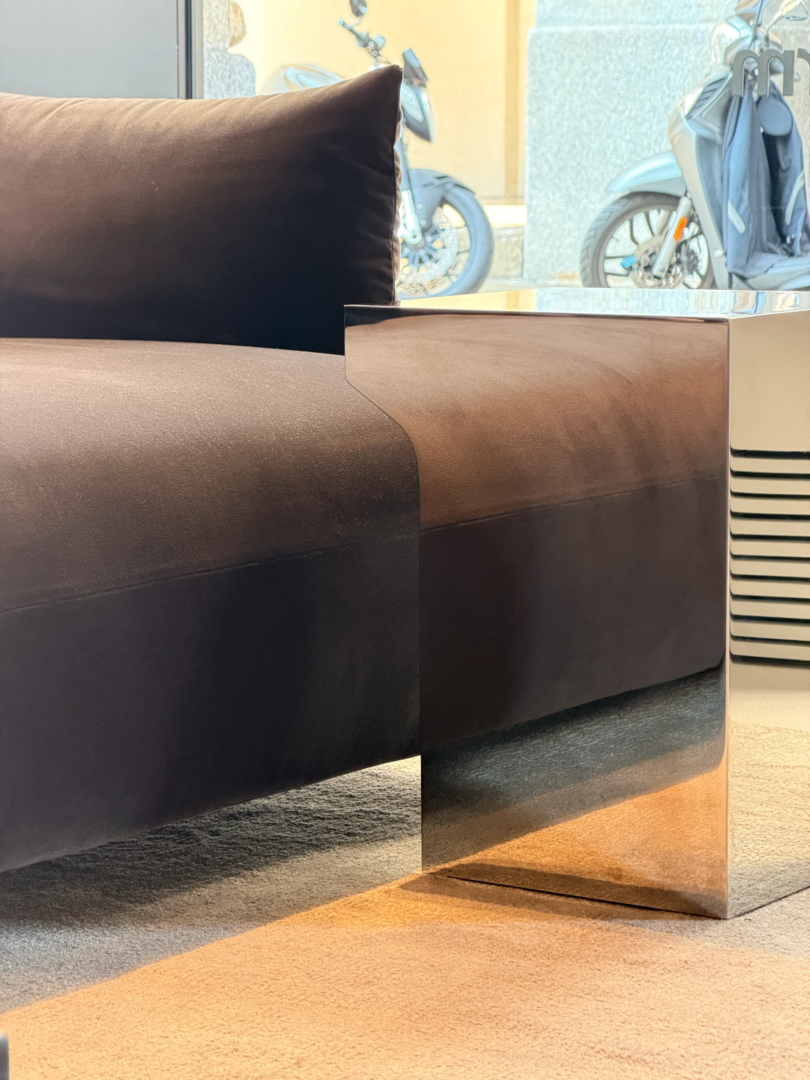
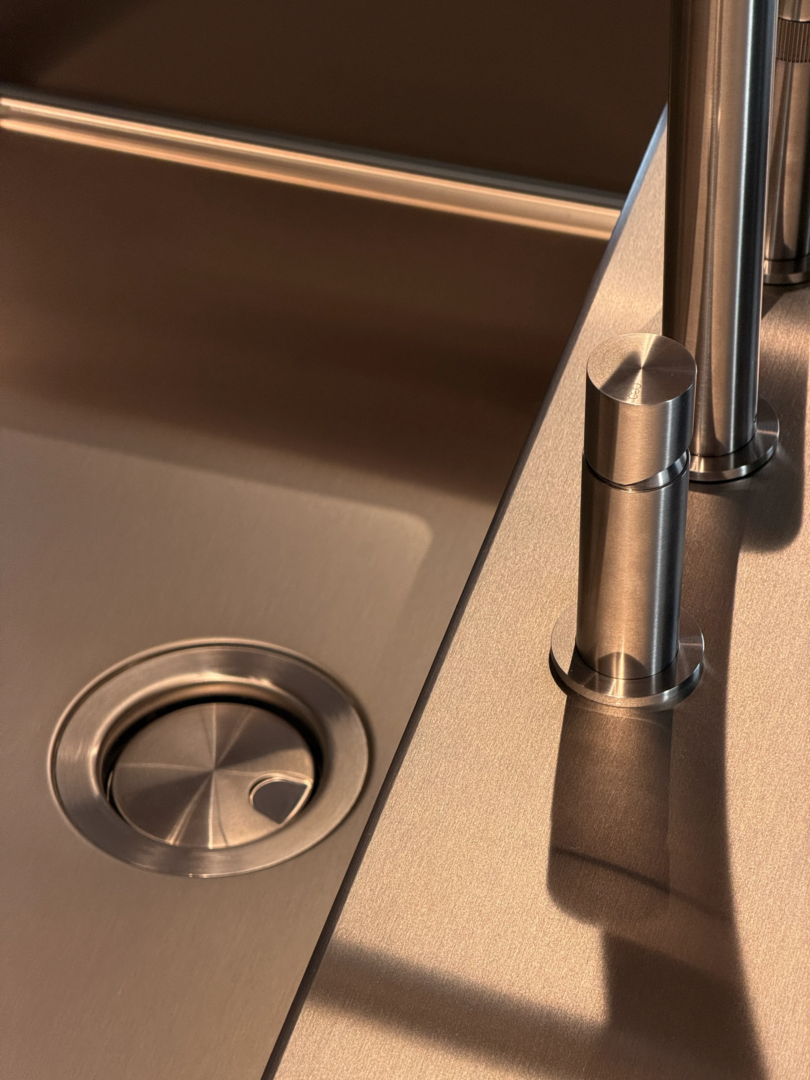
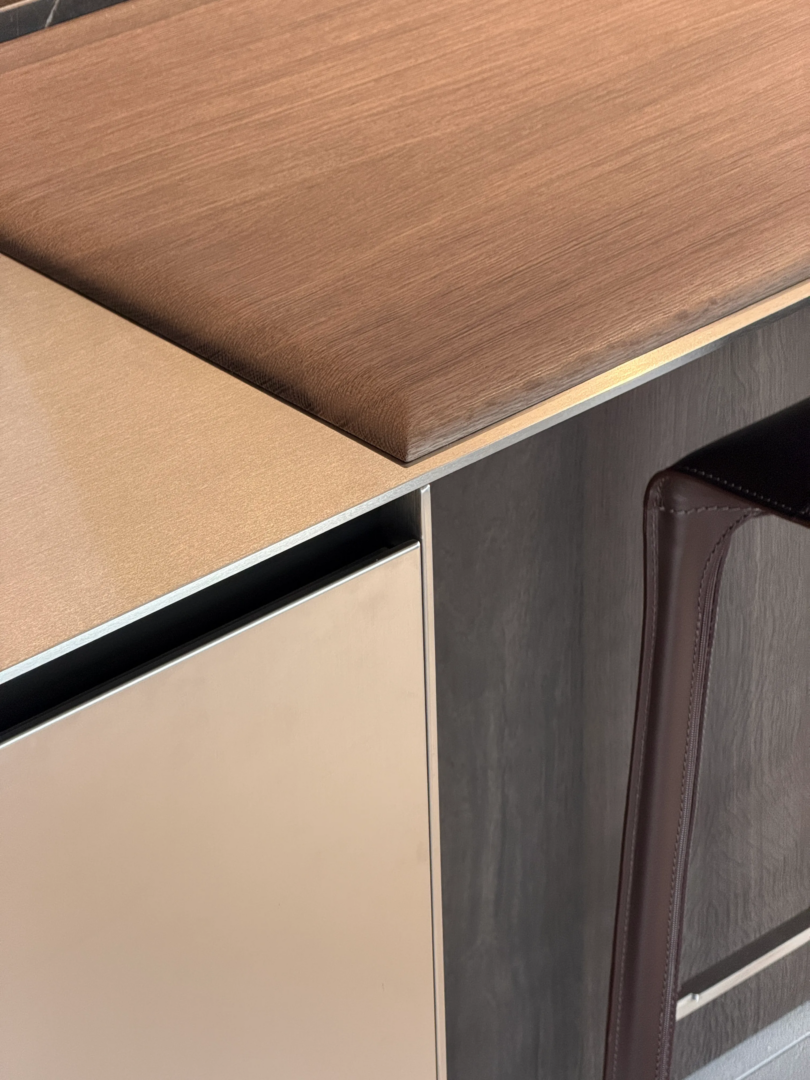
Natural stone runs across floors and vertical surfaces. Light oak takes the stair, the boiserie and the ceilings. Glass is used for the vitrines and for the perimeter openings. Mirrored steel appears in inserts and in details.
Mirrored steel carries the square into the building. The inserts and the vitrine frames pick up daylight off Piazza della Scala and return it into the depth of the plan. Wall and floor tones are held down so that the stone and the furniture compositions read first. Ceilings wrapped in wood lower the apparent height of rooms built for a nineteenth-century residence. The perimeter glazing keeps the open-plan ground floor in continuity with the street.
A monolithic exterior and the threshold onto the square
The company describes the exterior as monolithic, and the interior as its opposite. The facade is nineteenth-century and sits within a protected context; the work on it is restrained. Change occurs at the threshold. The perimeter openings were treated as the point where the square is admitted, and the ground floor beyond them was cleared to receive it. The result sets a hard outer envelope against an interior of wood, stone and reflected light. The store reads differently from the two sides of the glass, which is the condition the renovation was designed around.
Poliform Lab and the model of the villa in the city
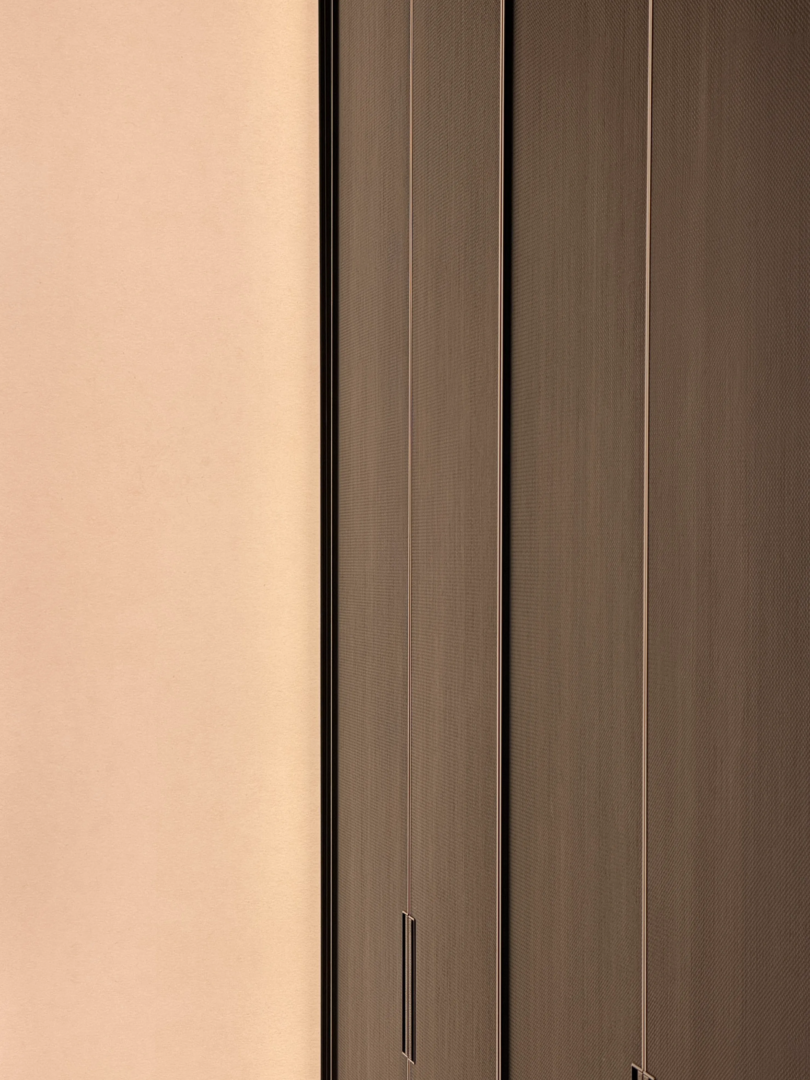
Poliform Lab, the research and design hub of the company, handled the interiors. The reference given for the result is a villa within the city: a store entered as one enters a private house, with rooms rather than departments. Volumes are wide, tones muted, and compositions arranged as domestic settings rather than as displays. The Lab works across the company’s showroom network, which makes the Milan store a prototype as much as a shop.
Living on the ground floor, kitchens above, night area below
Each level carries a program. The ground floor holds the living area, bookcases and day systems. Kitchens occupy the floor above. The night area, with the wardrobe systems, is in the basement. The kitchen floor gained weight in April 2026, when EuroCucina returned to Milan on its two-year cycle inside Salone del Mobile. Belingardi Clusoni has described those kitchens as rooms for gathering rather than as workspaces, which is also how they are set out: islands treated as tables, seating arranged around them.
Brianza, Inverigo, and the production behind the surfaces
The Spinelli and Anzani families opened an artisan workshop at Inverigo, in Brianza, in 1942. Alberto Spinelli, Aldo Spinelli and Giovanni Anzani turned it into Poliform in 1970. Sofas and armchairs entered the catalog in 2006. The group runs six production plants, and Inverigo remains a town where a single employer accounts for much of the work.
Wood-based panels pass through an FSC chain-of-custody certification, held since 2013, which traces material back to certified forest or to recycled sources. Products for the American market fall under TSCA Title VI, the federal standard on formaldehyde emissions from wood panels, itself an extension of the Californian CARB rule. Glass, used for tabletops and cabinet doors, returns to the melt without loss of quality. Stone, marble and ceramic quartz go mainly into the kitchen division. Suppliers are largely local to Brianza, which is where the material culture on show at Piazza della Scala is produced.
Poliform Café in the glazed volume facing Piazza Ferrari
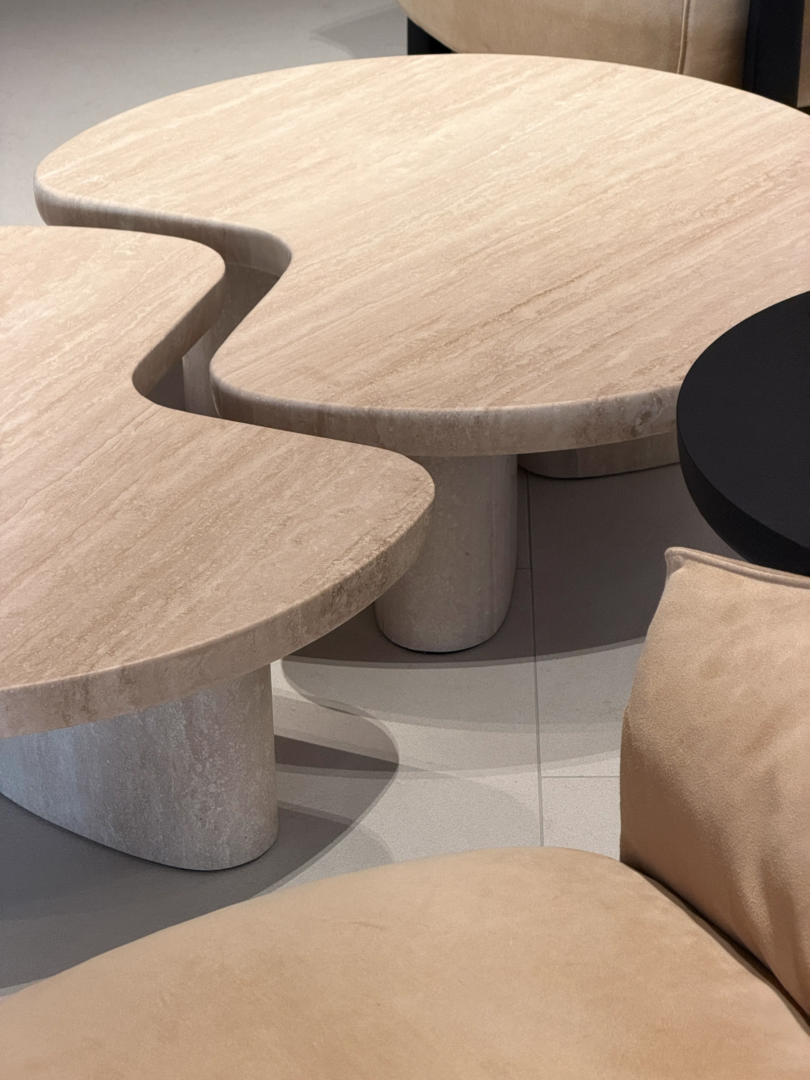
The ground floor extends into a glazed volume on the quieter side of the block, facing Piazza Ferrari. It opened as Poliform Café on 4 May 2026, the first project of Poliform Hospitality, a company set up with Michele De Liguoro, chef of Rovello. The room measures around ninety square meters and seats forty, with a covered terrace. Poliform Lab designed it and the company’s contract division built it. Travertine, steel, wood finishes and textile surfaces run through the space. Ceramics, tableware, cutlery and the uniforms of the dining room staff were drawn into the same project.
Palazzo Clerici and Multitude: the second Milan address in April
During Design Week the company held two locations. The flagship was one. The eighteenth-century Palazzo Clerici was the other. In its courtyard studioutte installed Multitude: aluminum poles five meters high, set in rhythm and read as a bamboo grove, with lanterns, reflective surfaces and mist. The new outdoor pieces by Jean-Marie Massaud and Emmanuel Gallina stood inside the field, in white against black surfaces. The 2026 collection was shown in the frescoed rooms of the piano nobile. Massaud and Gallina were joined by Yabu Pushelberg, working with the company for the first time, and by studioutte, which designed three lamps and, with the internal research department, the Harp kitchen.
A retail template for one hundred and ten stores
Poliform holds one hundred and ten single-brand stores. Foreign markets account for around seventy-five percent of turnover, on an aggregate of 350 million euro in 2025, figures reported by Il Sole 24 Ore. The company states that the Piazza della Scala concept is intended to inform the rest of the network. The contract division that built the café works on hotels, residences and offices, and the same production sits behind the store fittings. A showroom built by the division that furnishes buildings is a proposition the company can repeat in other cities, which is what the concept is for. The materials, the plan and the sequence of rooms are the terms it sets: cast-iron columns left where they were found, a stair cut for one building, and a list of four materials repeated across three floors.
Poliform was founded in 1970 at Inverigo, in Brianza, by Alberto Spinelli, Aldo Spinelli and Giovanni Anzani, from a family workshop opened in 1942. The company produces systems, kitchens, sofas and complements across six plants, and runs a contract division working on hotels, residences and offices. Marco Spinelli has been chief executive since 2026. The Milan flagship store, designed by Stefano Belingardi Clusoni with interiors by Poliform Lab, opened in April 2026 at Piazza della Scala 5.
Editorial Team