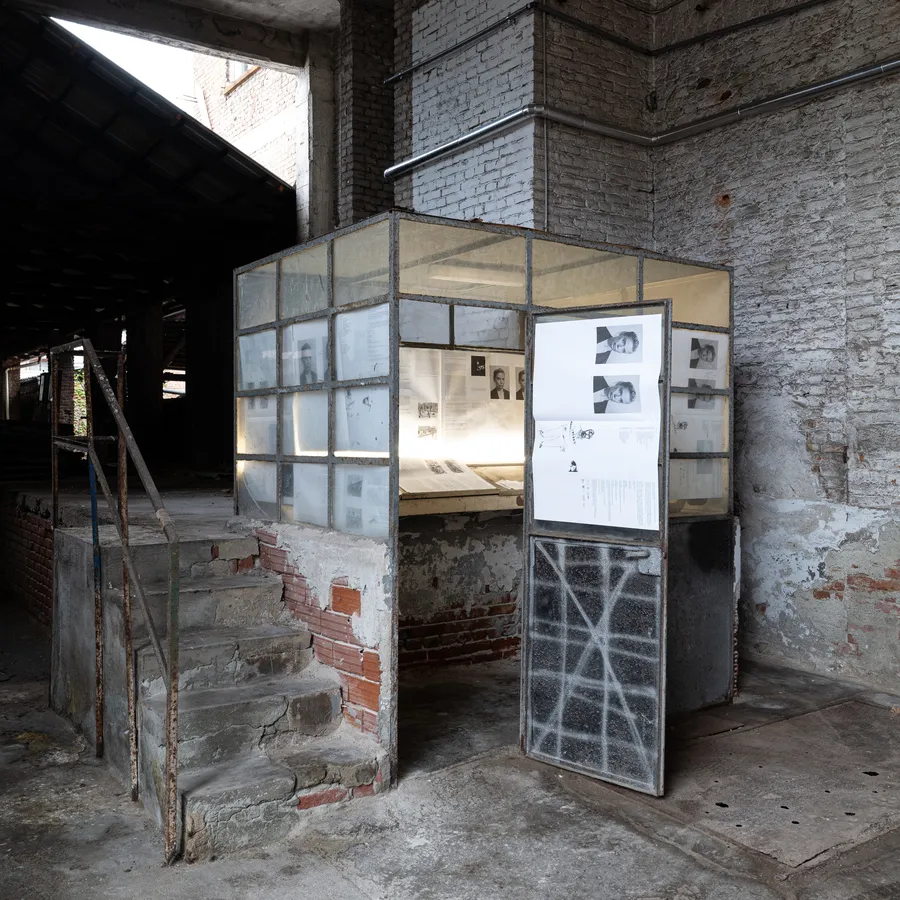
Poliform Café extends the flagship store into a glass volume open onto Piazza della Scala
A working sample of the company’s interiors, tested by daily use: travertine, steel, and wood, forty covers, and a covered terrace at the quiet edge of the square
Furniture and design brands have spent the last decade extending their spaces beyond the showroom, into cafés, bistros, and hospitality: a way of letting people live a brand’s idea of interior, beyond simply looking at it. Poliform’s café belongs to this movement, with a difference that comes from what the company makes.
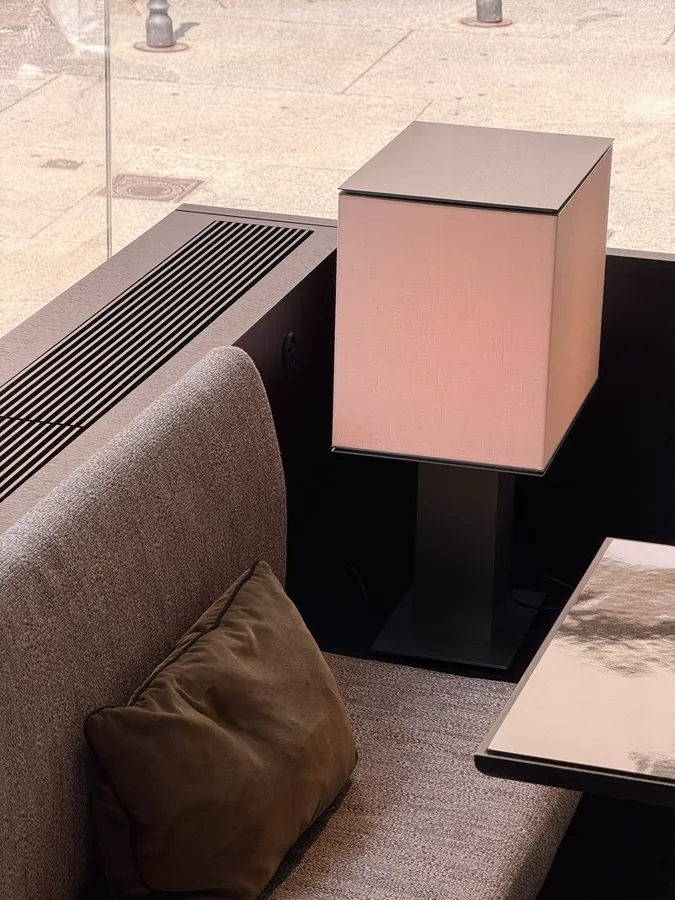
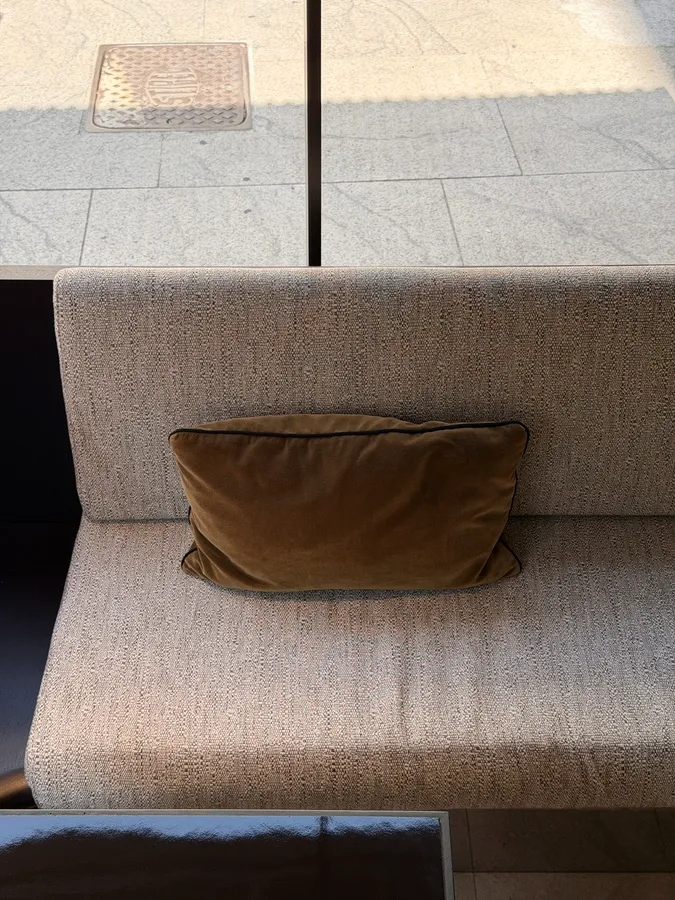
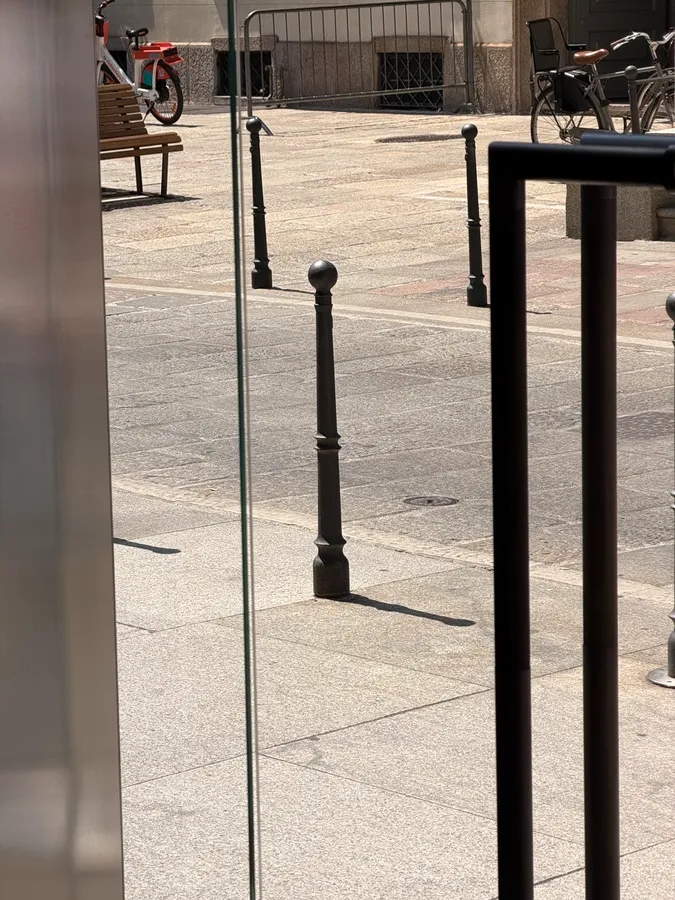
Poliform Café adjoins Poliform’s flagship store at Piazza della Scala 5, inaugurated in April 2026. The bistro occupies a glazed volume connected to the flagship, facing Piazza Ferrari. It is the first project developed under Poliform Hospitality, created through the collaboration between Poliform and Michele De Liguoro, chef of Rovello. The café follows the rhythm of a Milanese day: breakfast from 8 am with coffee, Italian pastry, fruit, and savory dishes; lunch built on seasonal ingredients, for a quick meal or a more leisurely lunch; aperitivo served throughout the afternoon and evening, Monday through Saturday. Forty covers, with a covered terrace facing the square.
From showroom to table: why design brands are opening cafés
The room becomes a working sample of the company’s interiors, tested by daily use: the same production Poliform’s contract division delivers to hotels and residences worldwide, here open to anyone who walks in.
Between the theater, the city hall, and the mouth of the Galleria, the daytime offer runs from formal hotel dining rooms to the crowd around the Galleria. An informal room off that flow, with a covered terrace facing the square, gives the neighborhood something new. It is not easy, in the very centre of Milan, to find a place that is not primarily designed for tourists, while combining careful design with a serious approach to food. Poliform Café occupies the quieter corner of Piazza della Scala, slightly removed from the busiest pedestrian flows while remaining only a few steps from the theatre and the Galleria.
Piazza della Scala before 1858: the café district that preceded the square
The square is younger than the theater. When the Teatro alla Scala opened in 1778, Giuseppe Piermarini’s facade gave onto a narrow, trafficked lane, with houses standing within a few meters of the portico and Palazzo Marino wedged against a block of lesser buildings accumulated over the centuries.
That maze was where the theater conducted much of its social and professional life, and it conducted it in cafés. Among the figures associated with these cafés was Domenico Barbaja, whose name became attached to the barbajada, the mixture of coffee, chocolate, and whipped cream that became a Milanese habit. Upstairs rooms hosted the patriots who, in 1848, organized the insurrection against the Austrians. The cafés became meeting places for artists, writers, journalists, and the theatrical world that revolved around La Scala.
The transformation of the area began after Emperor Franz Joseph’s visit to Milan in 1857, when the enlargement of the space in front of the theater was promoted. Demolition works started the following year, opening what would become Piazza della Scala. Over the following decades the new square acquired its present appearance, with the monument to Leonardo da Vinci, the completed façade of Palazzo Marino, and the bank buildings that still define its edges.
The palazzo at number 5 and its connection with Teatro alla Scala
The building was constructed as a private residence in 1876 and converted into a hotel in 1905, where artists engaged at Teatro alla Scala would stay before their performances — singers and musicians a few steps from the stage, in a square the nineteenth century was shaping into the civic center of Milan, between the theater, Palazzo Marino, and the entrance to Galleria Vittorio Emanuele II.
Palazzo Marino itself, begun in 1558 for the Genoese banker Tommaso Marino on a design by Galeazzo Alessi, has been the city hall since September 1861, and the façade facing Piazza della Scala was completed by Luca Beltrami in the late nineteenth century. Alessi had originally oriented the palazzo toward Piazza San Fedele.
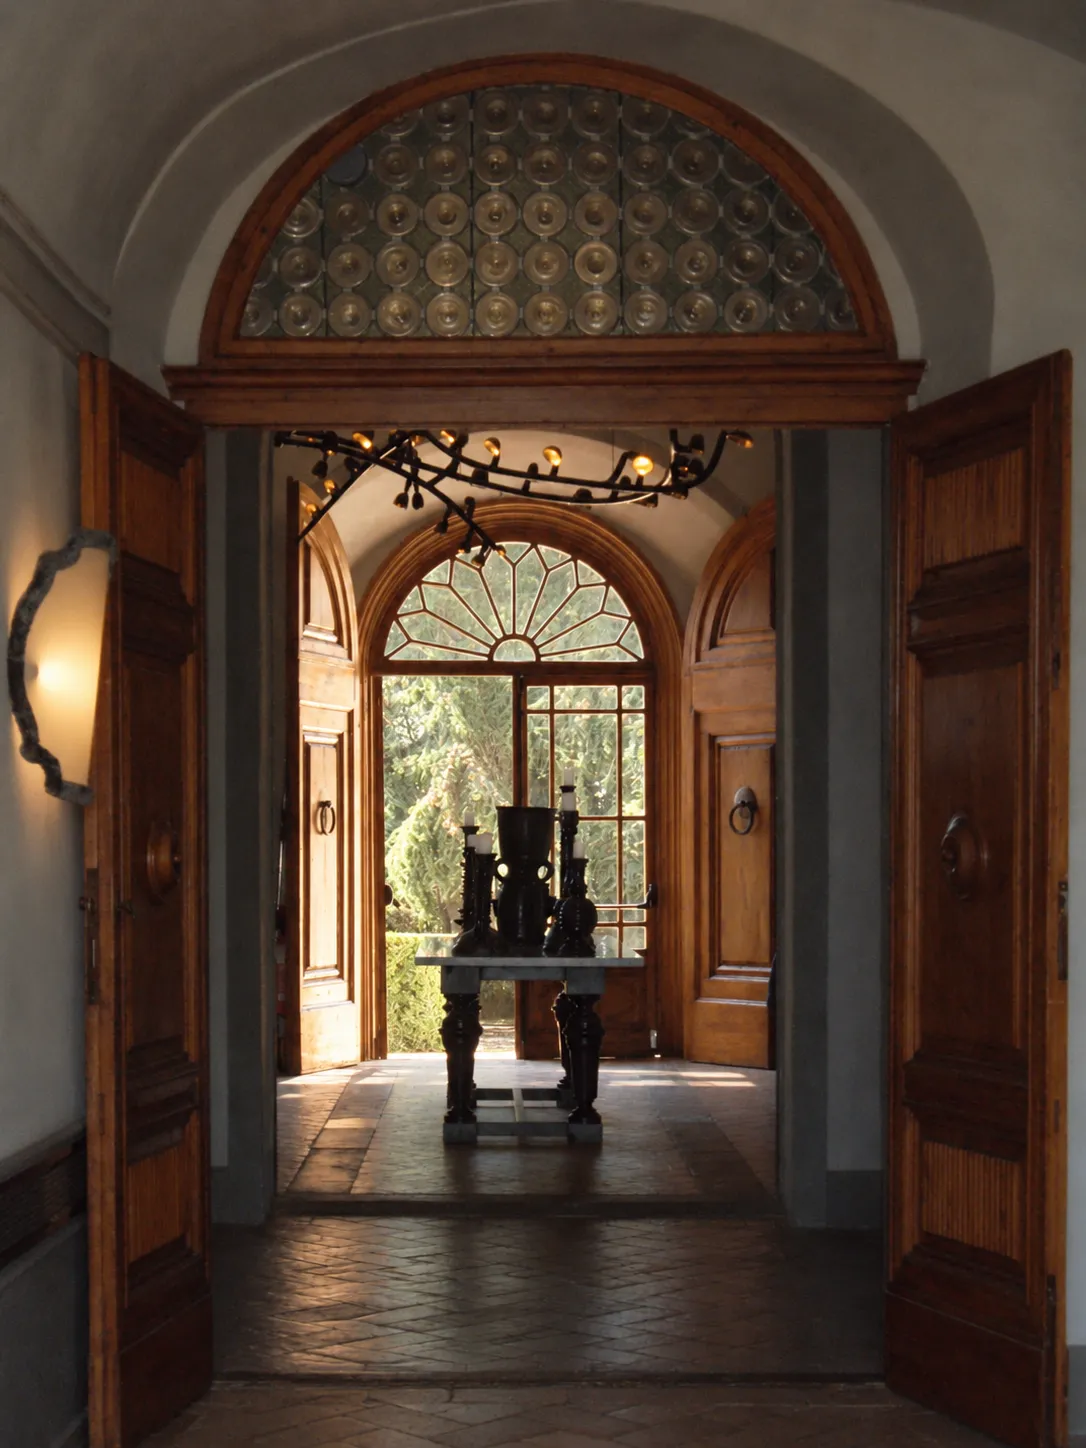
Opening a café reconnects the building with the hospitality function it acquired in the early twentieth century: a place where the city stops, eats, and converses in front of the theater. Poliform occupies three floors of the building with the flagship store, while the café completes the project in the adjoining glazed volume. Milanese architect Stefano Belingardi Clusoni designed both store and bistro, working within the architectural history of the site; the geometric profile and the glass front establish a dialogue with the square.
Poliform Lab and the contract division: travertine, mahogany, and steel in a 90-square-meter room
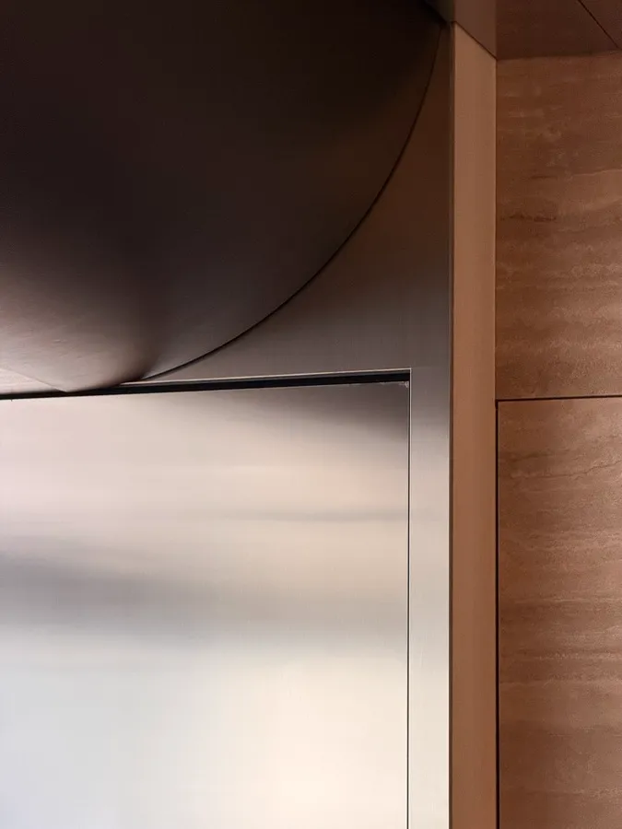
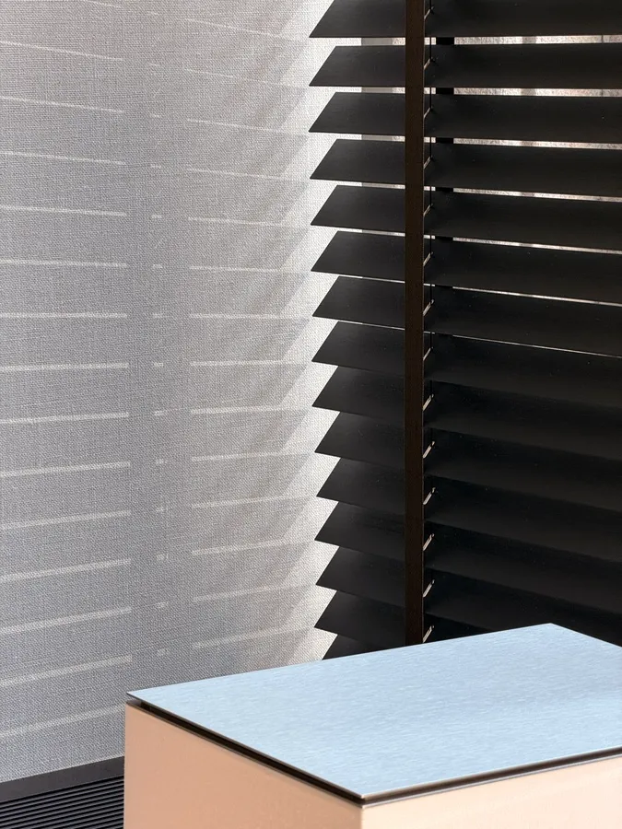
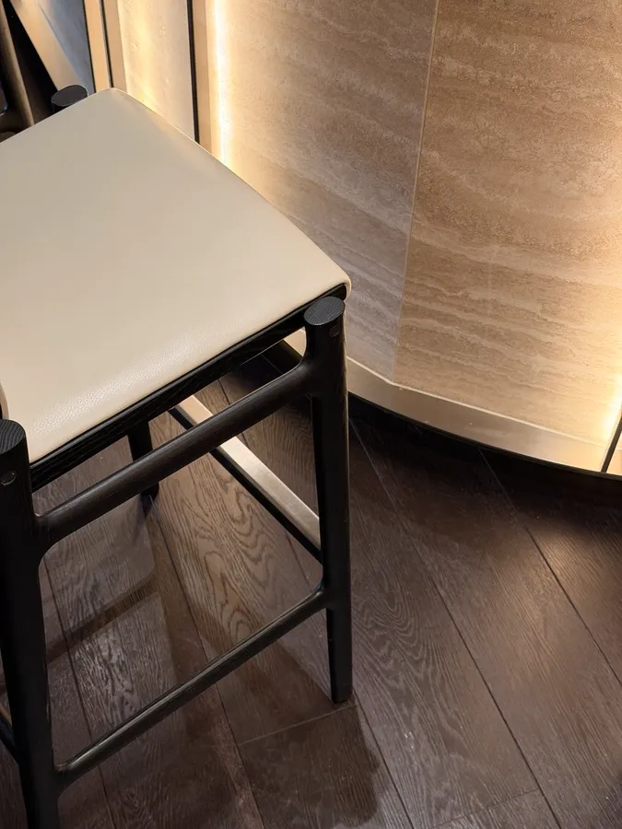
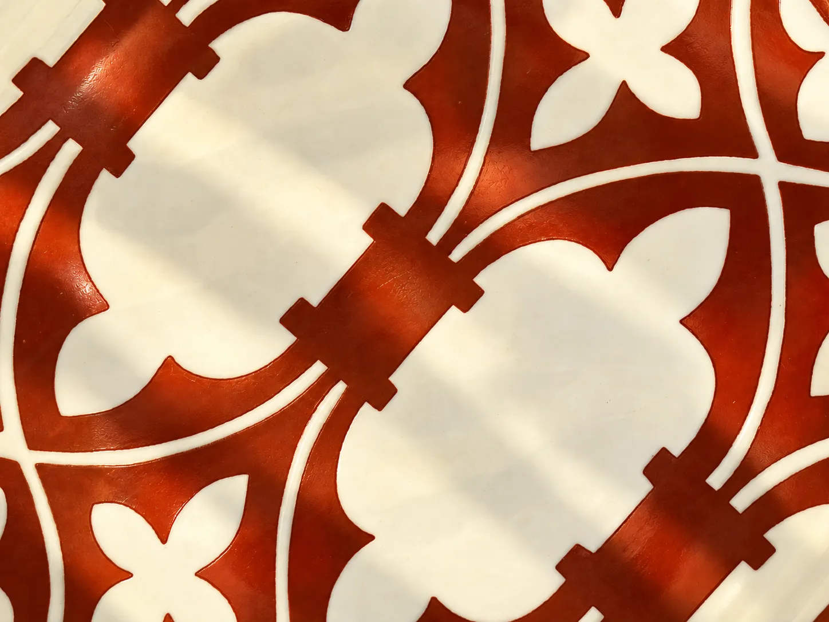
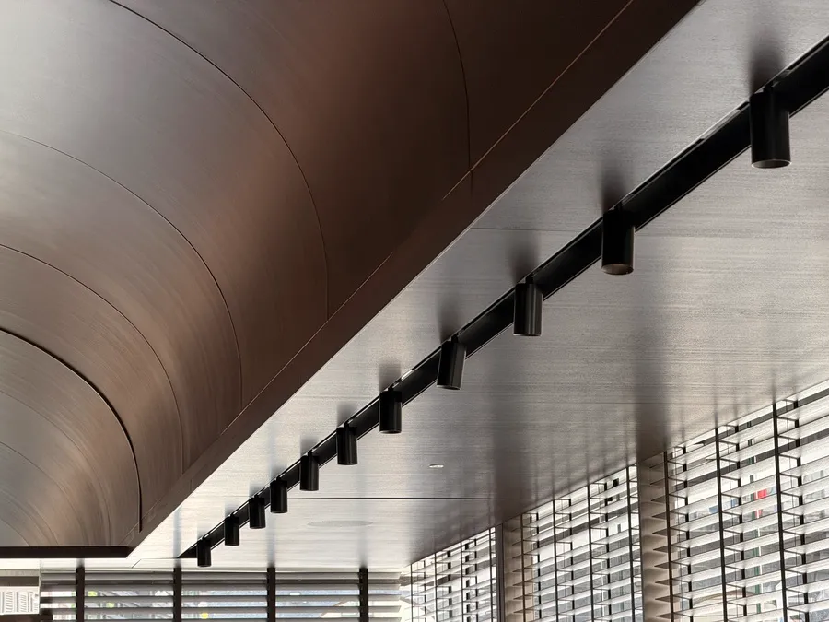
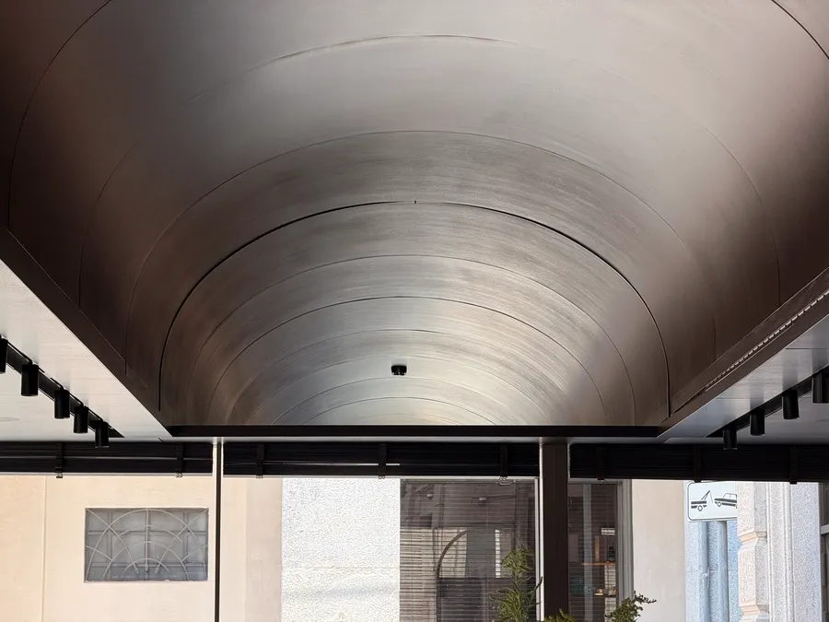
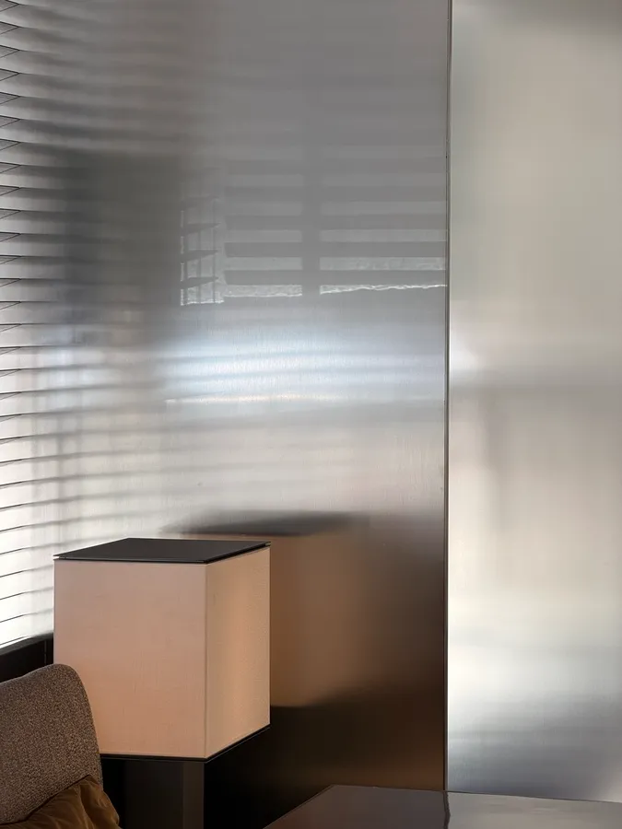
The interiors were designed by Poliform Lab and produced by the company’s contract division — the structure that delivers hotels, residences, and offices worldwide, here applied to a 90-square-meter room with 40 covers. Steel detailing returns throughout the project, alongside travertine, warm wood finishes, and textile surfaces. The counter is conceived for breakfast, brunch, and aperitivo taken alone or in small groups. Ceramics, custom-designed tableware and cutlery, and the uniforms of the dining room staff complete a project where every object passes through the same manufacturing culture that defines the company’s furniture production in Brianza.
Michele De Liguoro, Rovello, and a menu of Milanese tradition
Michele De Liguoro is the chef of Rovello, the Milanese restaurant that left its historic Brera location at the end of 2024 and now operates in Via Ariberto, in the Corso Genova area. The menu draws on the Milanese and Italian repertoire: risotto allo zafferano, tagliatella with Bra sausage ragù, cotoletta, vitello tonnato, tagliata of Fassona beef. The wine list follows the same criterion of selection applied to the ingredients.
Poliform presents the café as a new chapter for the company, increasingly oriented toward the city, toward dialogue with other languages, and toward the construction of experiences that go beyond design.
Editorial Team