Hard to Find, Hard to Forget: The Architecture of Disappearance at Miramonti
On a rocky outcrop above Merano, in the northern Italy, a hotel and its newest satellite houses practice a peculiar discipline: the art of building something that looks like it was never built at all
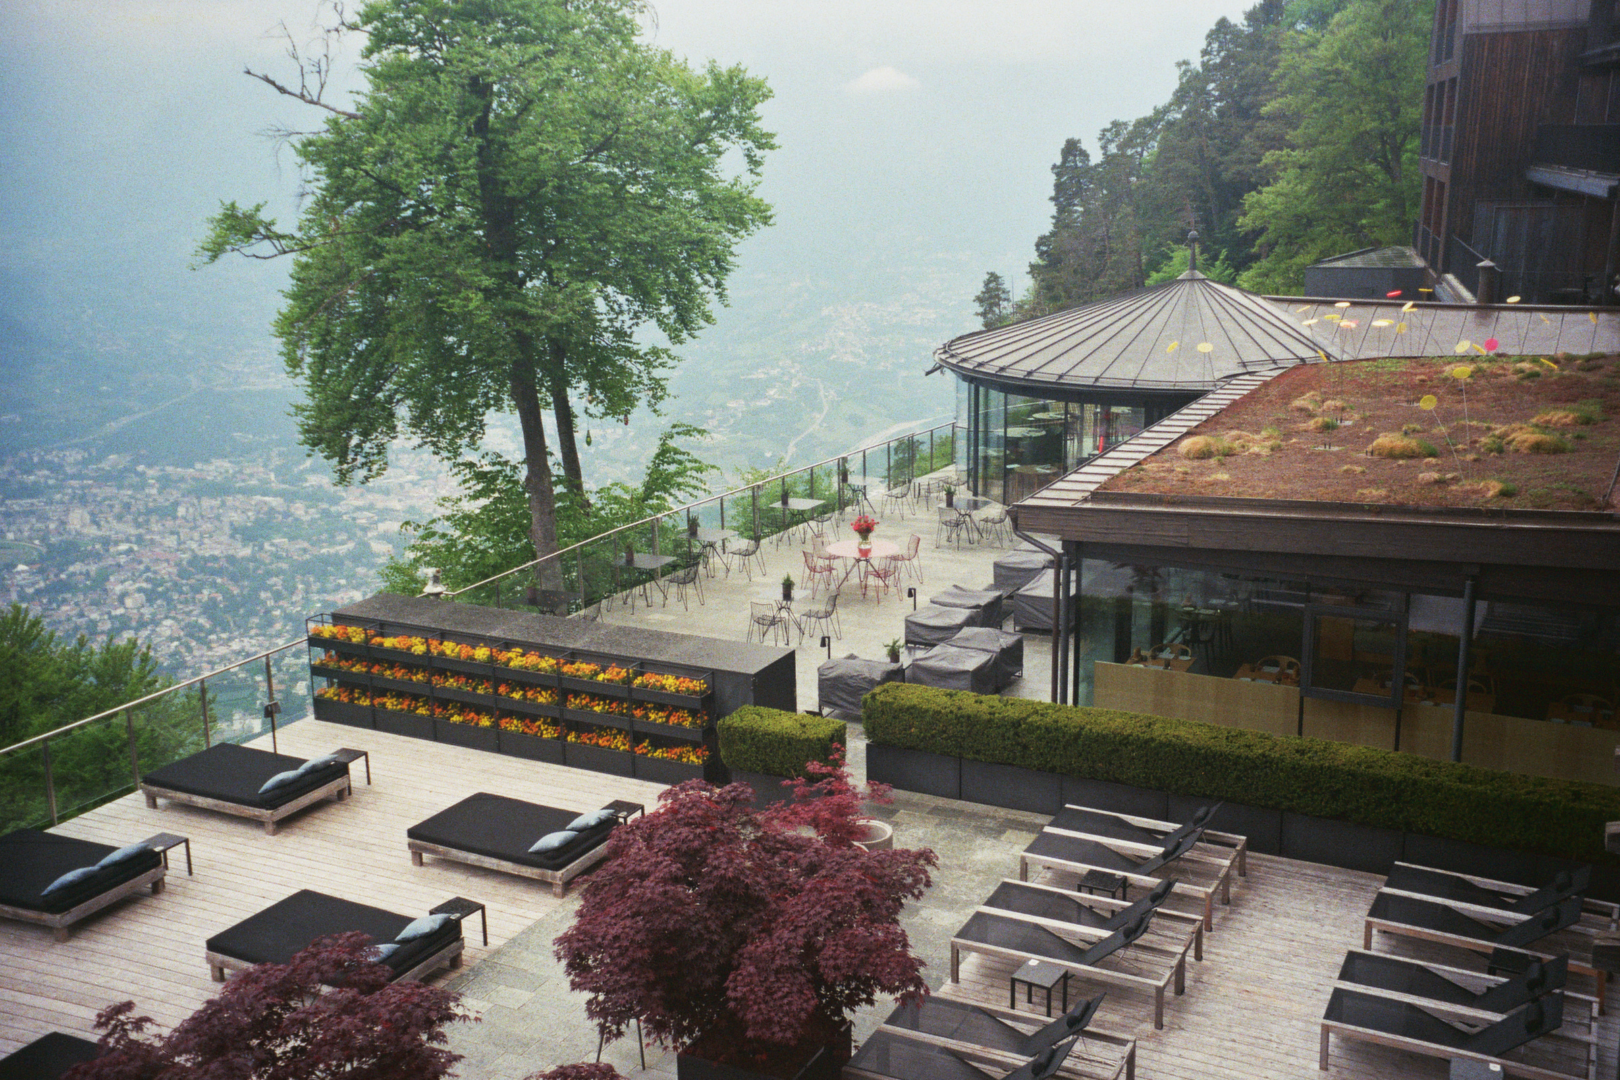
Miramonti, Merano: the art of building a hotel that looks like it was never built at all
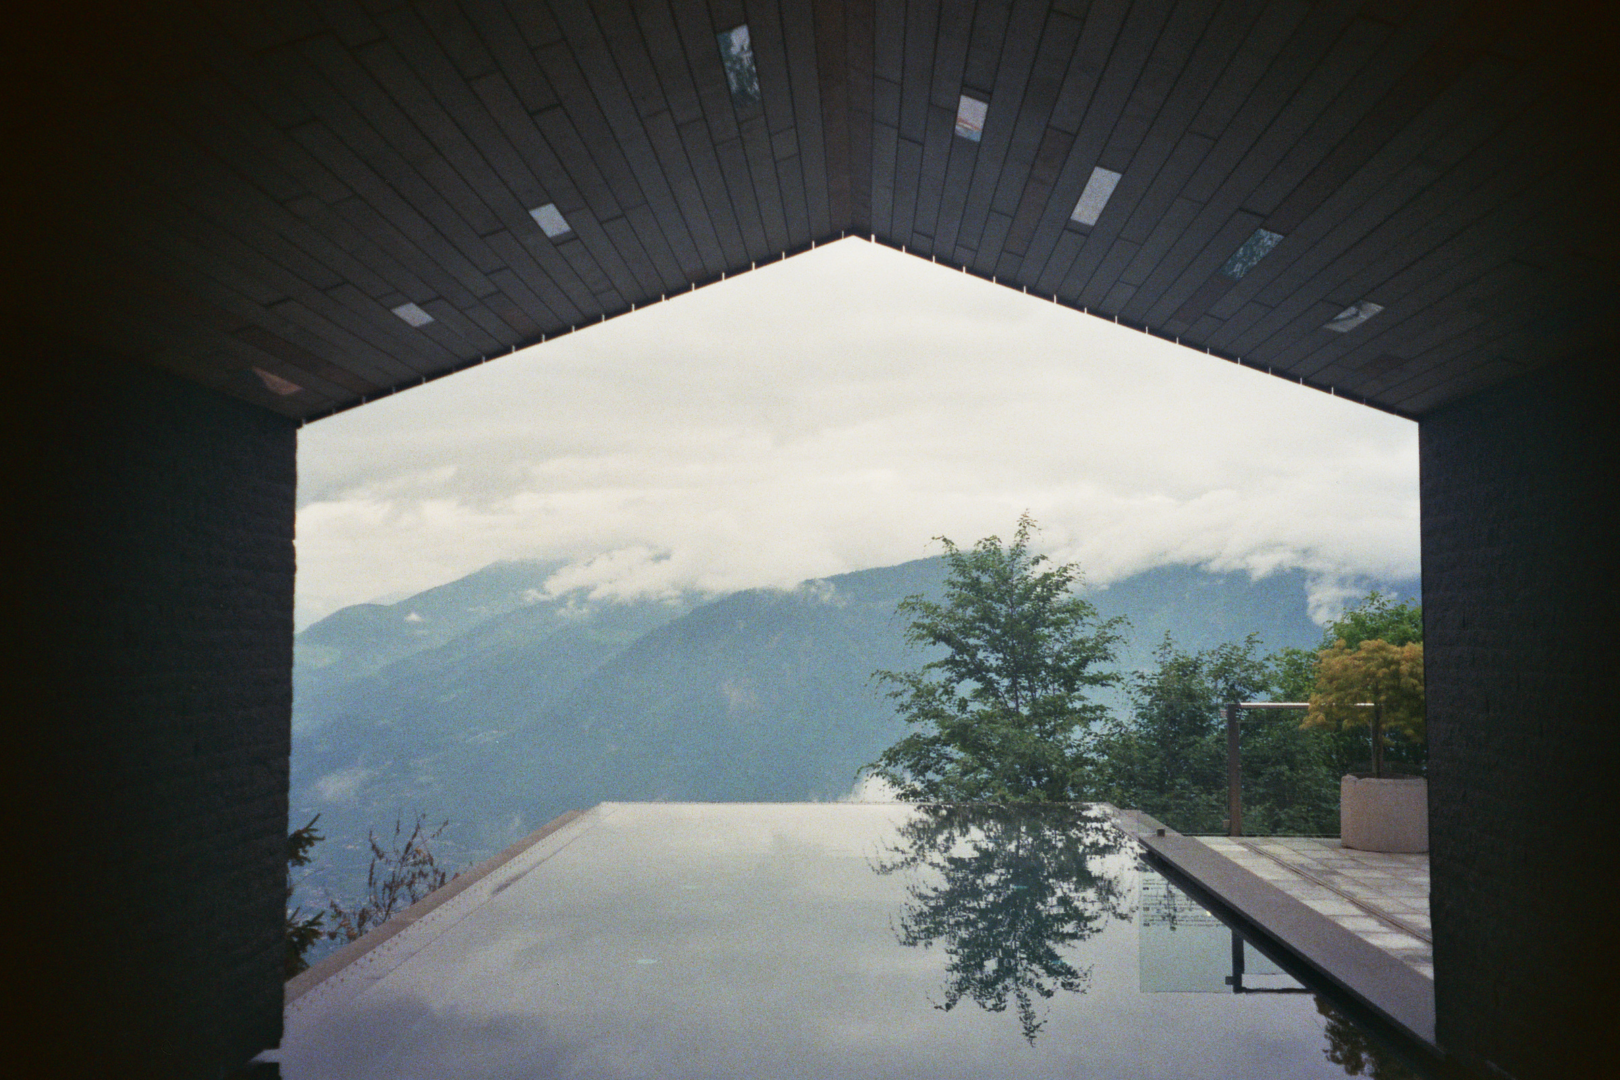
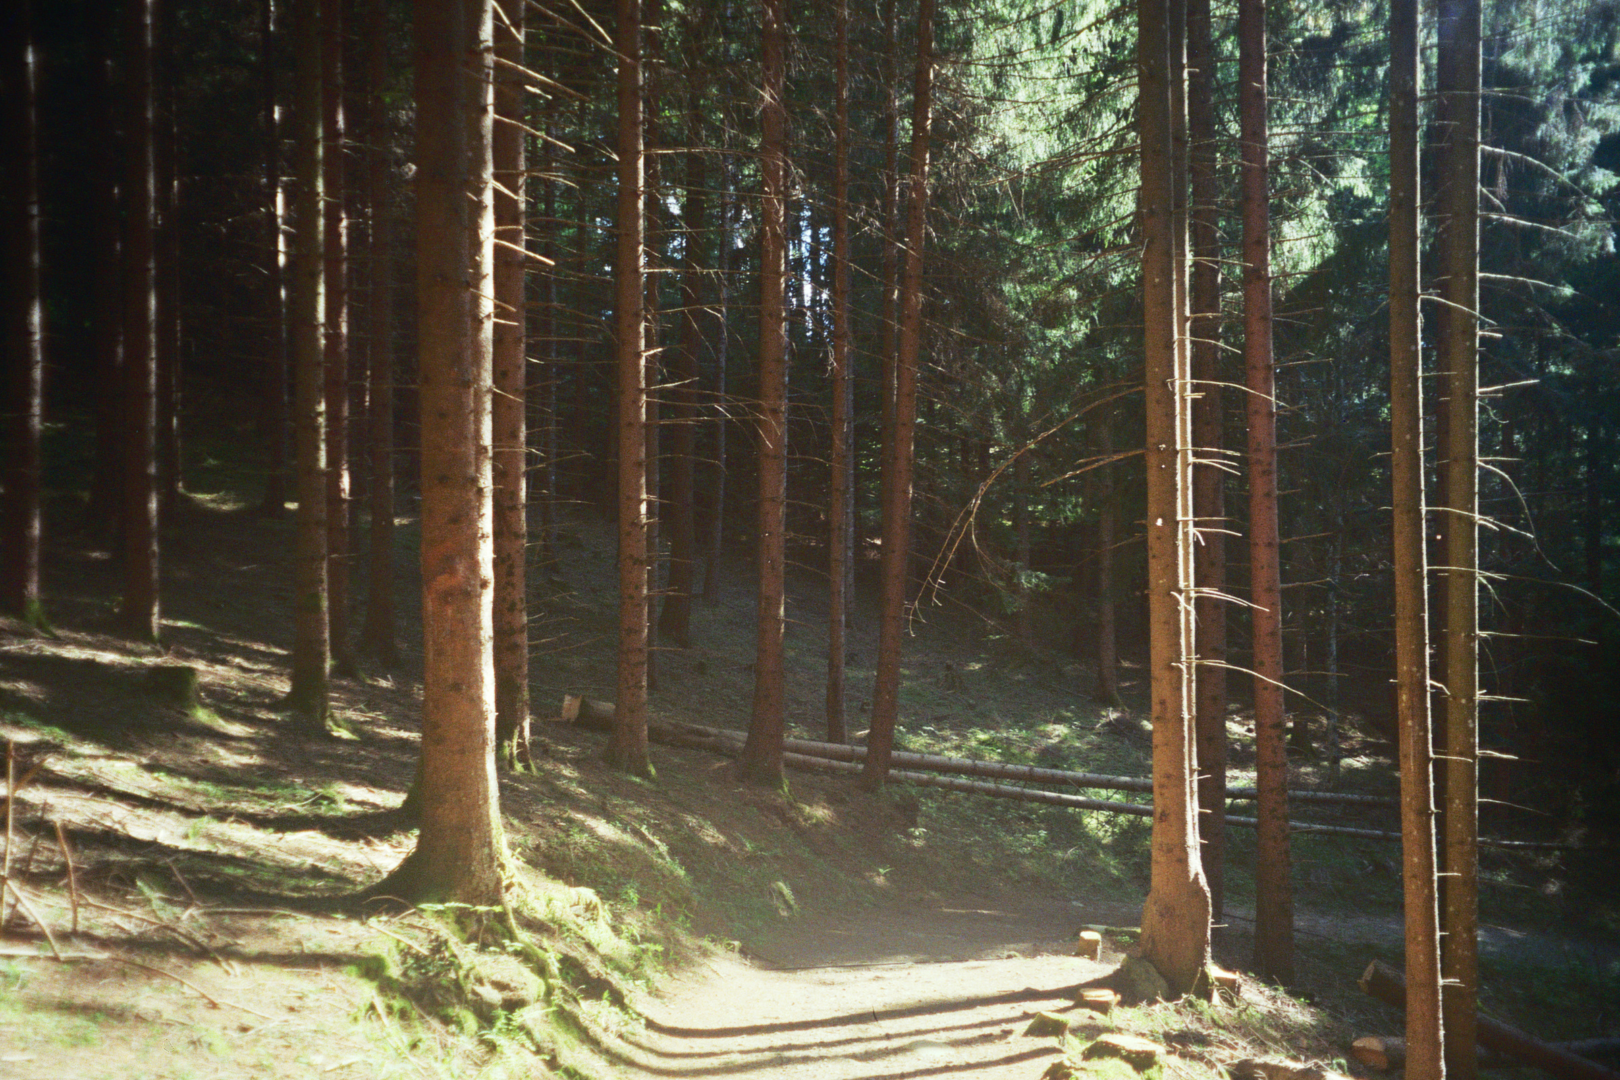
There is a certain kind of Alpine architecture that announces itself — chalet roofs pitched like exclamation marks, timber facades stained to a uniform, marketable brown, balconies stacked in obedient rows toward the view. Miramonti, perched at 1,230 meters on the Tschögglberg plateau above Merano — in South Tyrol, northern Italy — refuses that vocabulary entirely. The hotel does not announce. It withdraws. Reaching it requires a winding road out of the Adige Valley, through the village of Avelengo, past a thirteenth-century Romanesque church that has, by all appearances, resisted the twentieth century as successfully as the twenty-first. The Miramonti reveals itself only at the last turn, and even then it behaves less like a building than like a geological accident — something that settled into the rock rather than something erected upon it.
This is not incidental. It is the governing idea behind every architectural decision made at Miramonti over the past decade and a half, and it is the idea that now extends, in a more radical form, to the property’s newest addition: Monti House, a trio of forest units completed between 2024 and 2025.
The Original Gesture: Tara Architekten and the Logic of Restraint
The hotel’s core structure dates to the 1970s, built in an Alpine idiom that, at the time, was already reaching for something quieter than the region’s typical timber-and-stucco vernacular. When Carmen Kruselburger Alber and Klaus Alber acquired the property in 2012 — after years spent managing a large-scale Austrian hotel in the premium segment, an apprenticeship that seems to have taught them as much about restraint as about scale — they brought in the studio Tara Architekten to translate that original discreteness into something more deliberate.
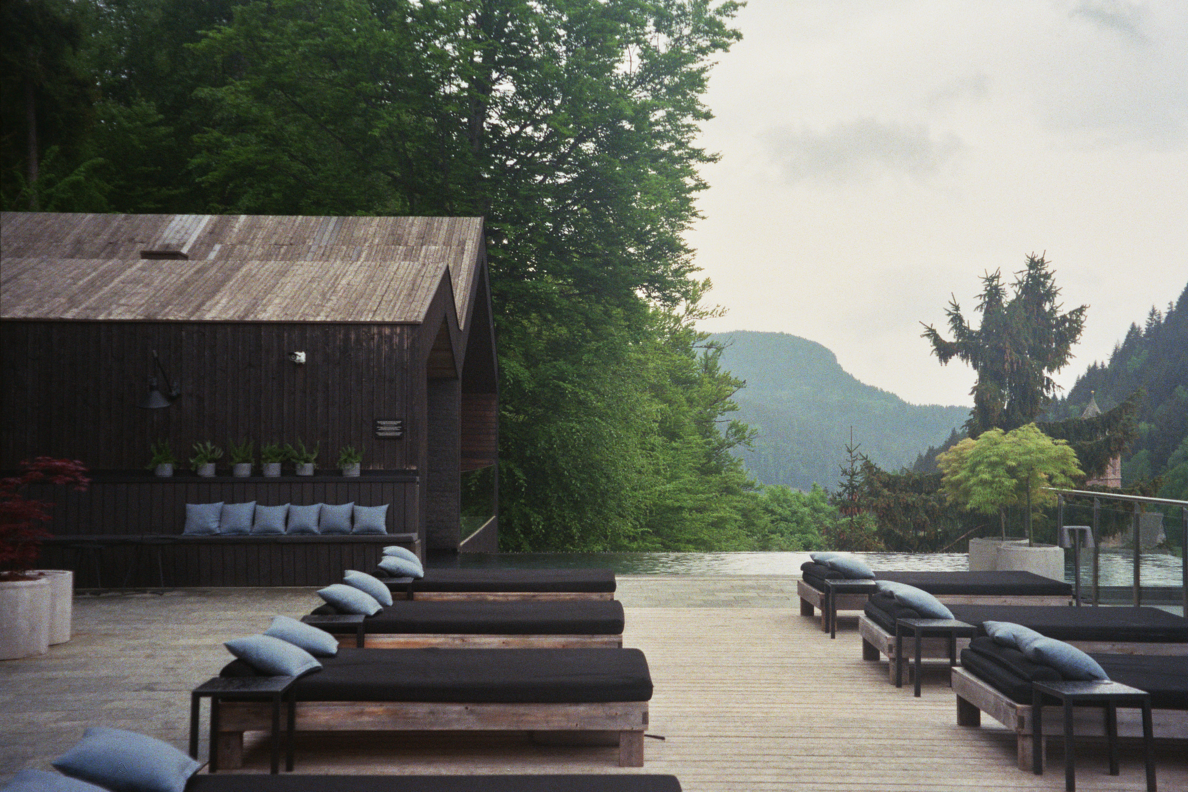
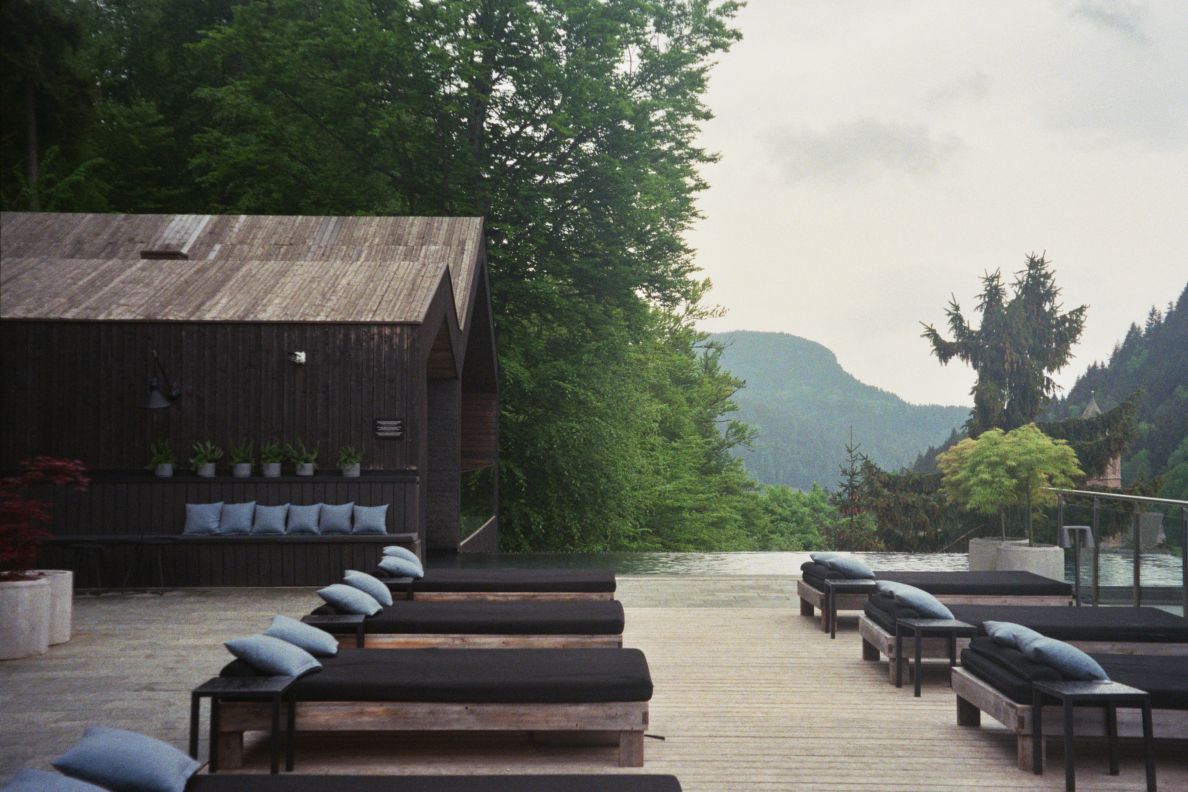
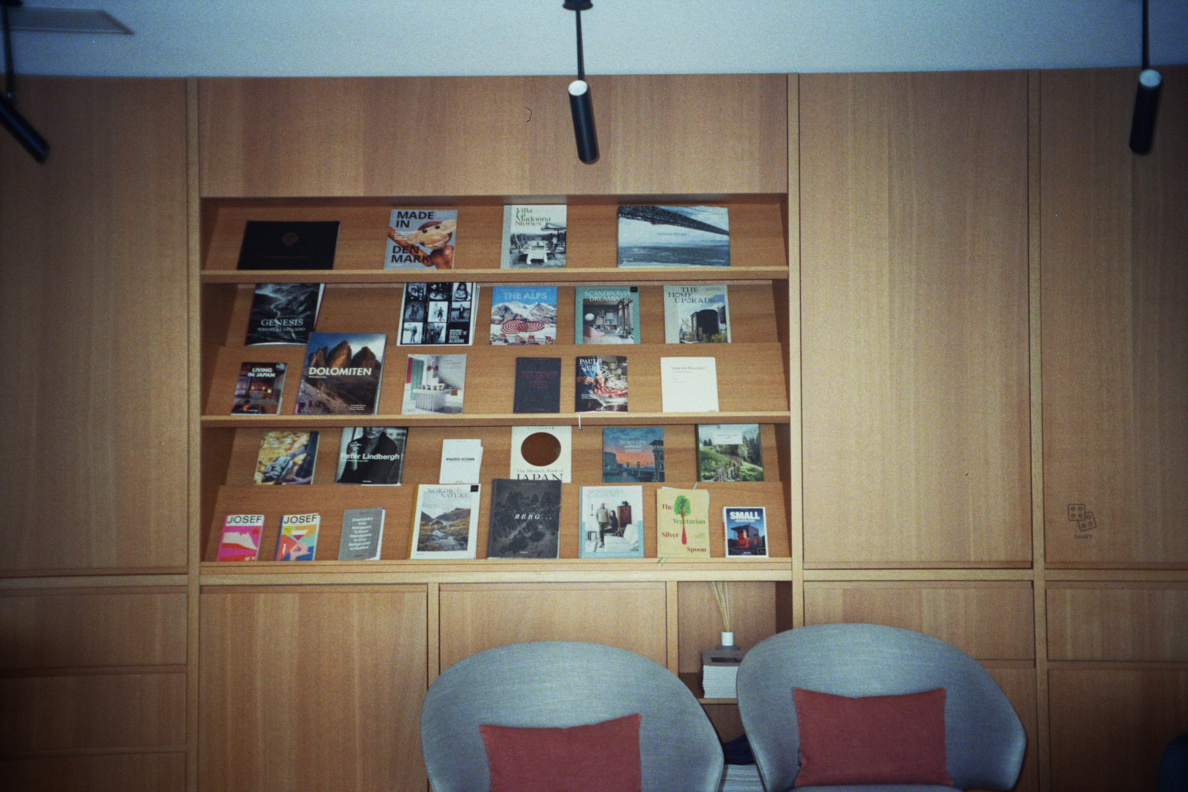
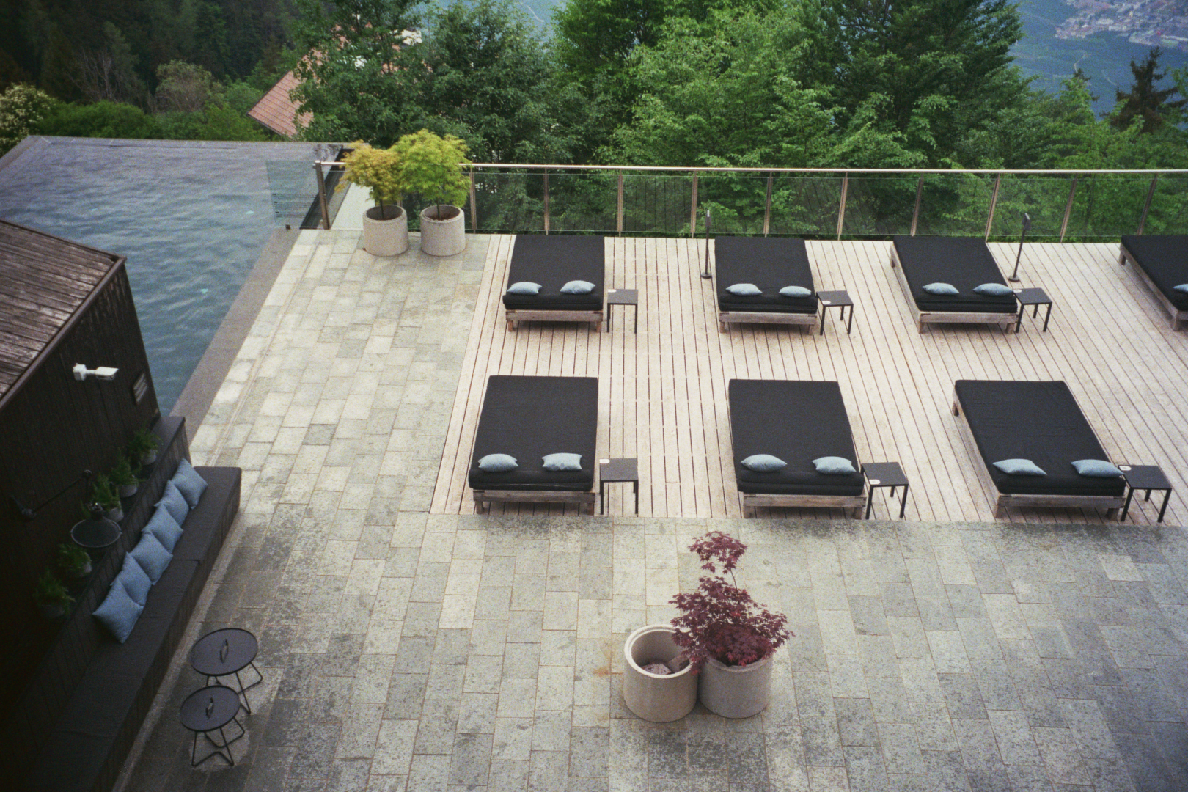
The result is a building whose relationship to its 30 hectares of surrounding forest reads less like landscaping and more like camouflage with intent. Tara Architekten’s renovation leaned into a minimalist, distinctly Nordic register: clean lines, a concentrated material palette, an insistence that the mountain — its scale, its silence — remain the dominant presence in any given room. The 44 suites, nearly all south-facing, are conceived less as discrete hospitality units than as apertures onto the Adige Valley and the peaks beyond. Technology and comfort are present but subordinated; the architecture’s real subject is the view it frames and the forest it borrows.
Subsequent phases — a 2018 renovation of the main building undertaken with architects Heike Pohl and Andreas Zanier, which pushed further into regional materiality by sourcing products and finishes exclusively from South Tyrolean forests, mountains, and valleys — extended this logic rather than revising it. By the time the hotel reached five-star classification in 2019, its architectural identity had solidified around a single principle: additions should feel excavated, not constructed.
Monti House: Harry Thaler’s Forest Retreat
If the main hotel practices discretion, Monti House practices disappearance more aggressively still. Located 300 meters from the main building, on the edge of a beech forest that once sheltered a modest, comfortless summer retreat accessible only on foot, the three-unit complex is the work of Merano-based designer Harry Thaler — a name more commonly associated with product and furniture design than with buildings, and that background shows in the project’s fastidious attention to detail rather than gesture.
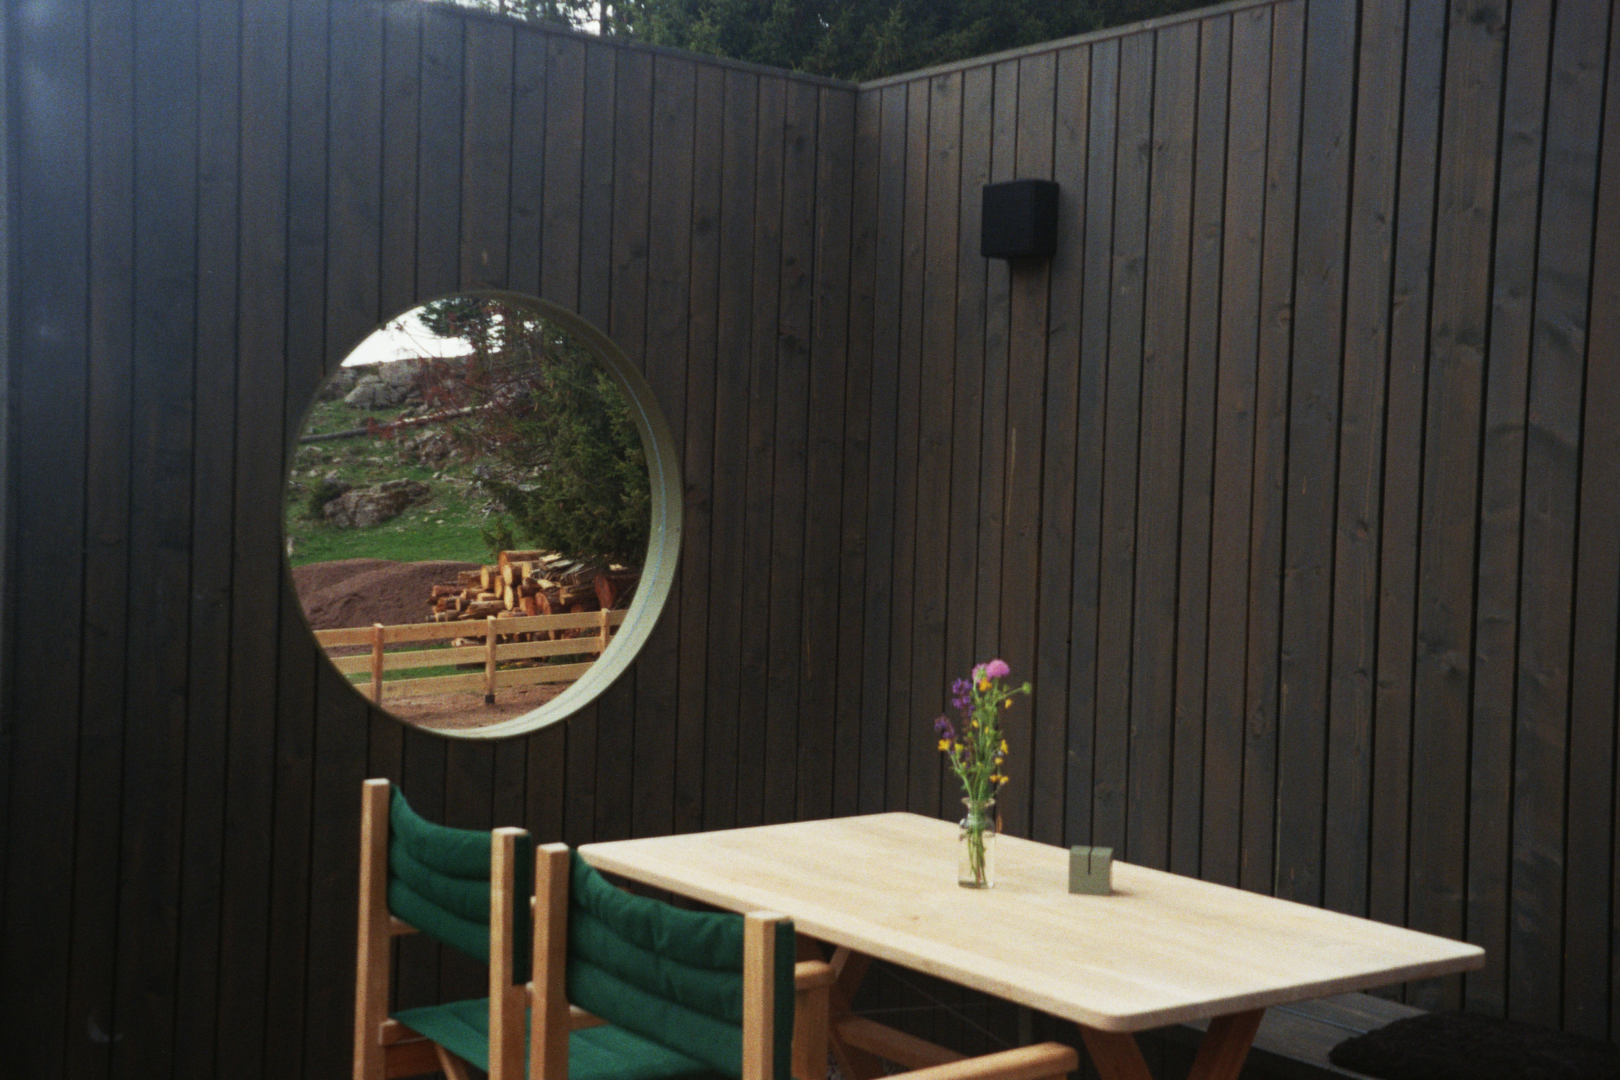
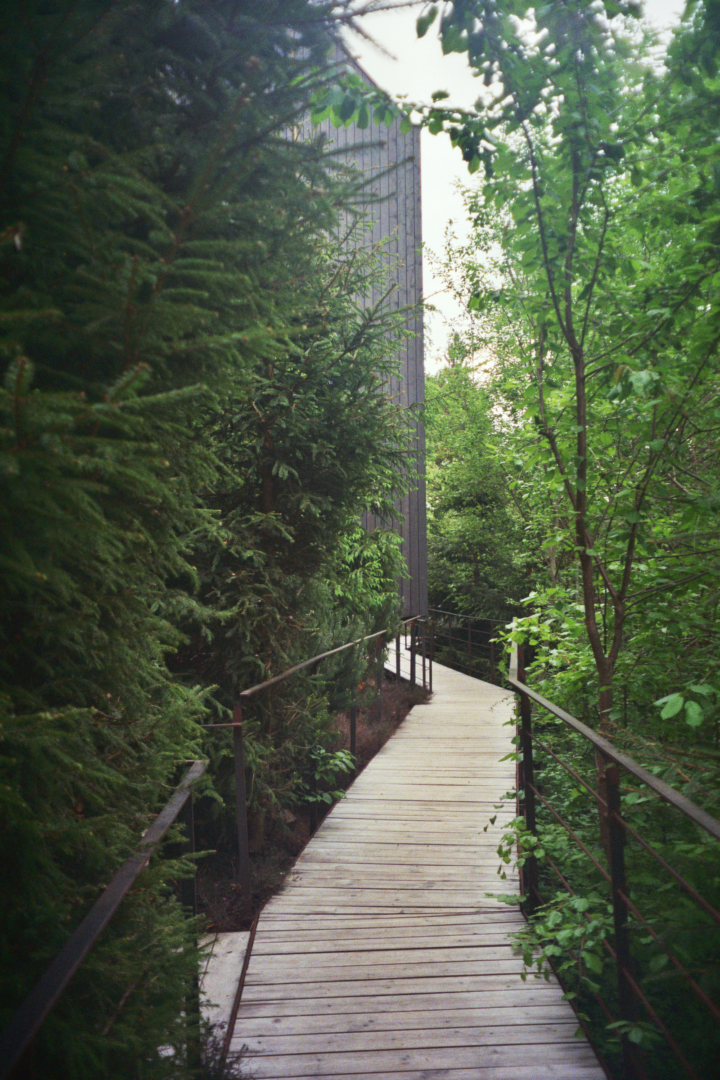
Thaler’s brief was, in effect, historical: the Miramonti itself began in 1932 as a small mountain guesthouse with only three rooms. Ninety years later, Thaler designed Monti House as three connected individual units in post-and-beam construction, their exteriors clad in dark brown spruce boards — a material choice that reads, deliberately, as an echo of that original three-room inn rather than a departure from it.
Material language continues the dialogue between softness and stone in Monti House
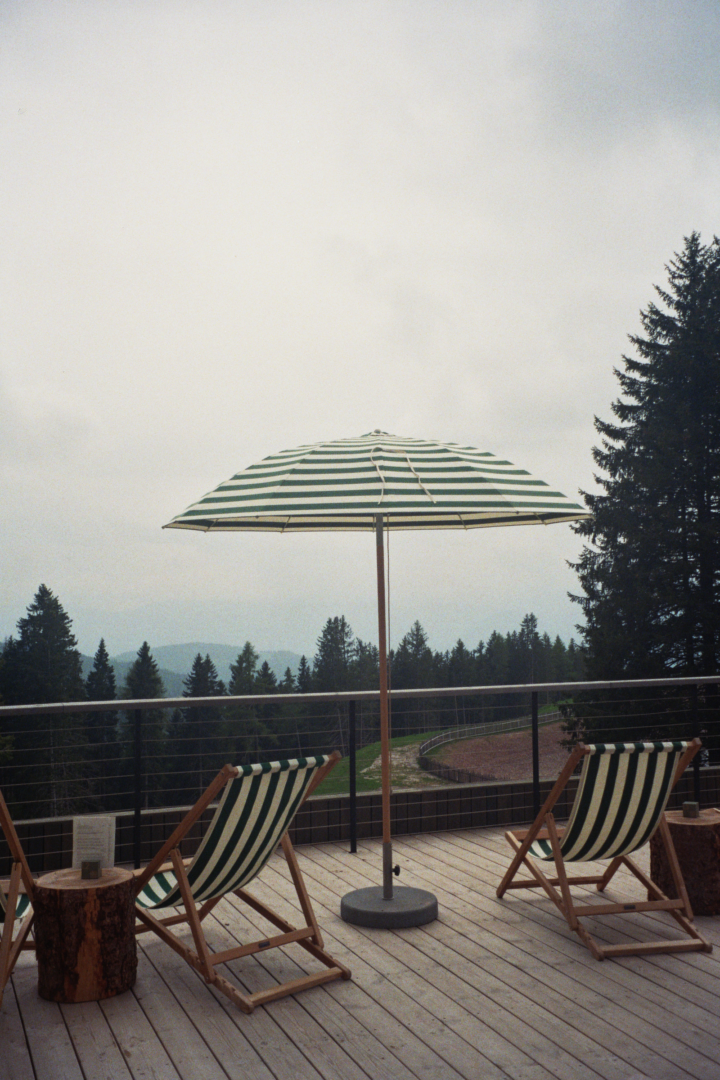
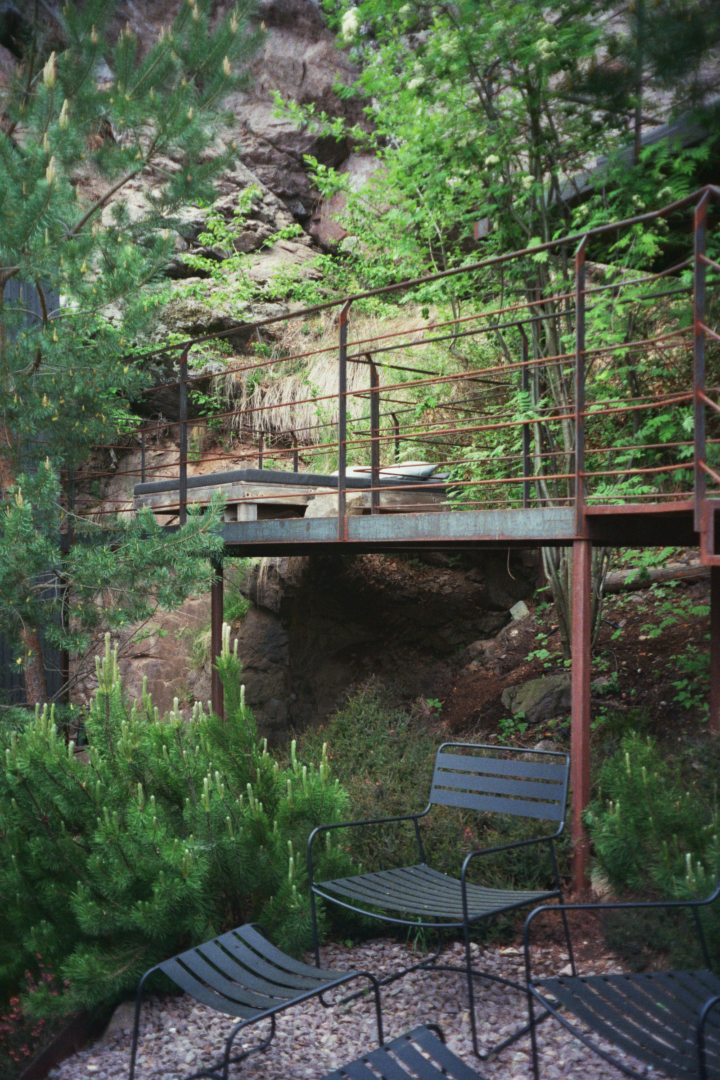
What distinguishes the project architecturally is its treatment of terrain and orientation. Rather than impose a footprint on the slope, Thaler adapted the buildings to it, going so far as to rotate all three units 180 degrees from what traditional forest-hut orientation would dictate. The move is not merely formal. It optimizes daylight penetration and supports the photovoltaic system integrated into the roofline — a functional decision dressed as a compositional one, in keeping with the project’s Climate House sustainability standard. The classic pitched roof, retained and extended to ground level at the rear in a nod to traditional forest architecture, is eliminated entirely at the front, replaced by expansive terraces. The three units were also raised and adjusted in height, a subtle intervention that yields both unobstructed views and a degree of privacy uncommon in forest construction, where proximity to trees usually means proximity to neighbors.
Perhaps the most telling architectural decision is the one visitors are least likely to notice: the underground car park. Rather than let vehicle access compromise the site’s sense of untouched forest, Thaler pushed parking beneath the Monti House entirely, carving the entrance into a natural cyclopean wall and allowing it to be reclaimed by native vegetation. It is a small, almost stubborn act of architectural discipline — the kind of decision that costs more and shows less, which is precisely the point.
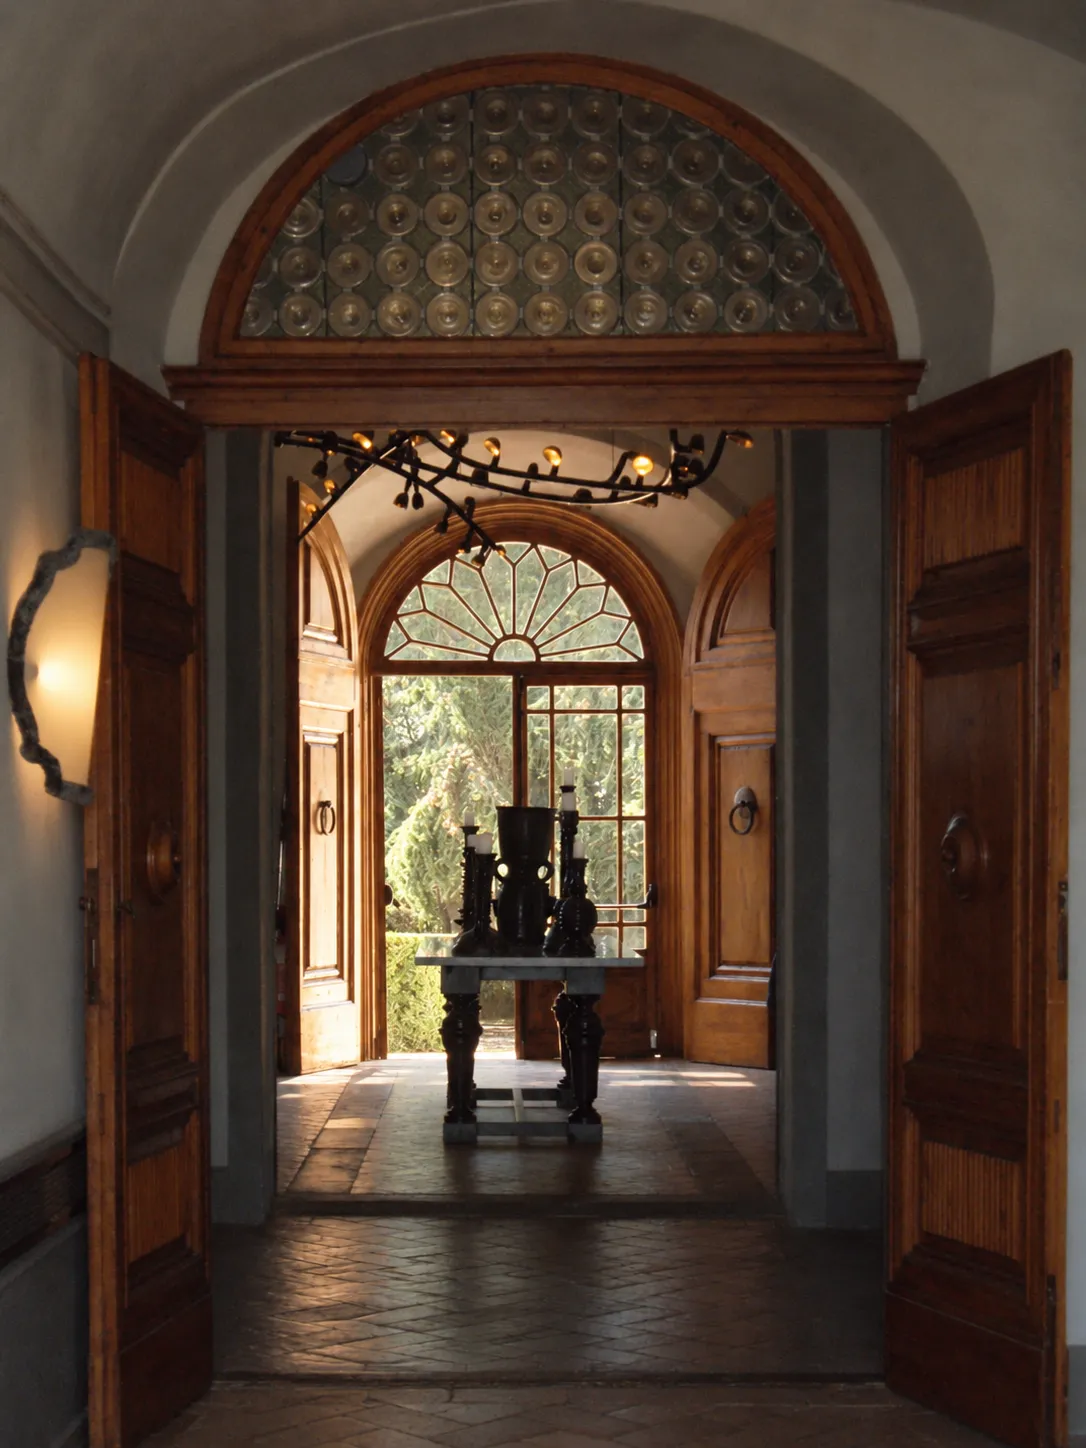
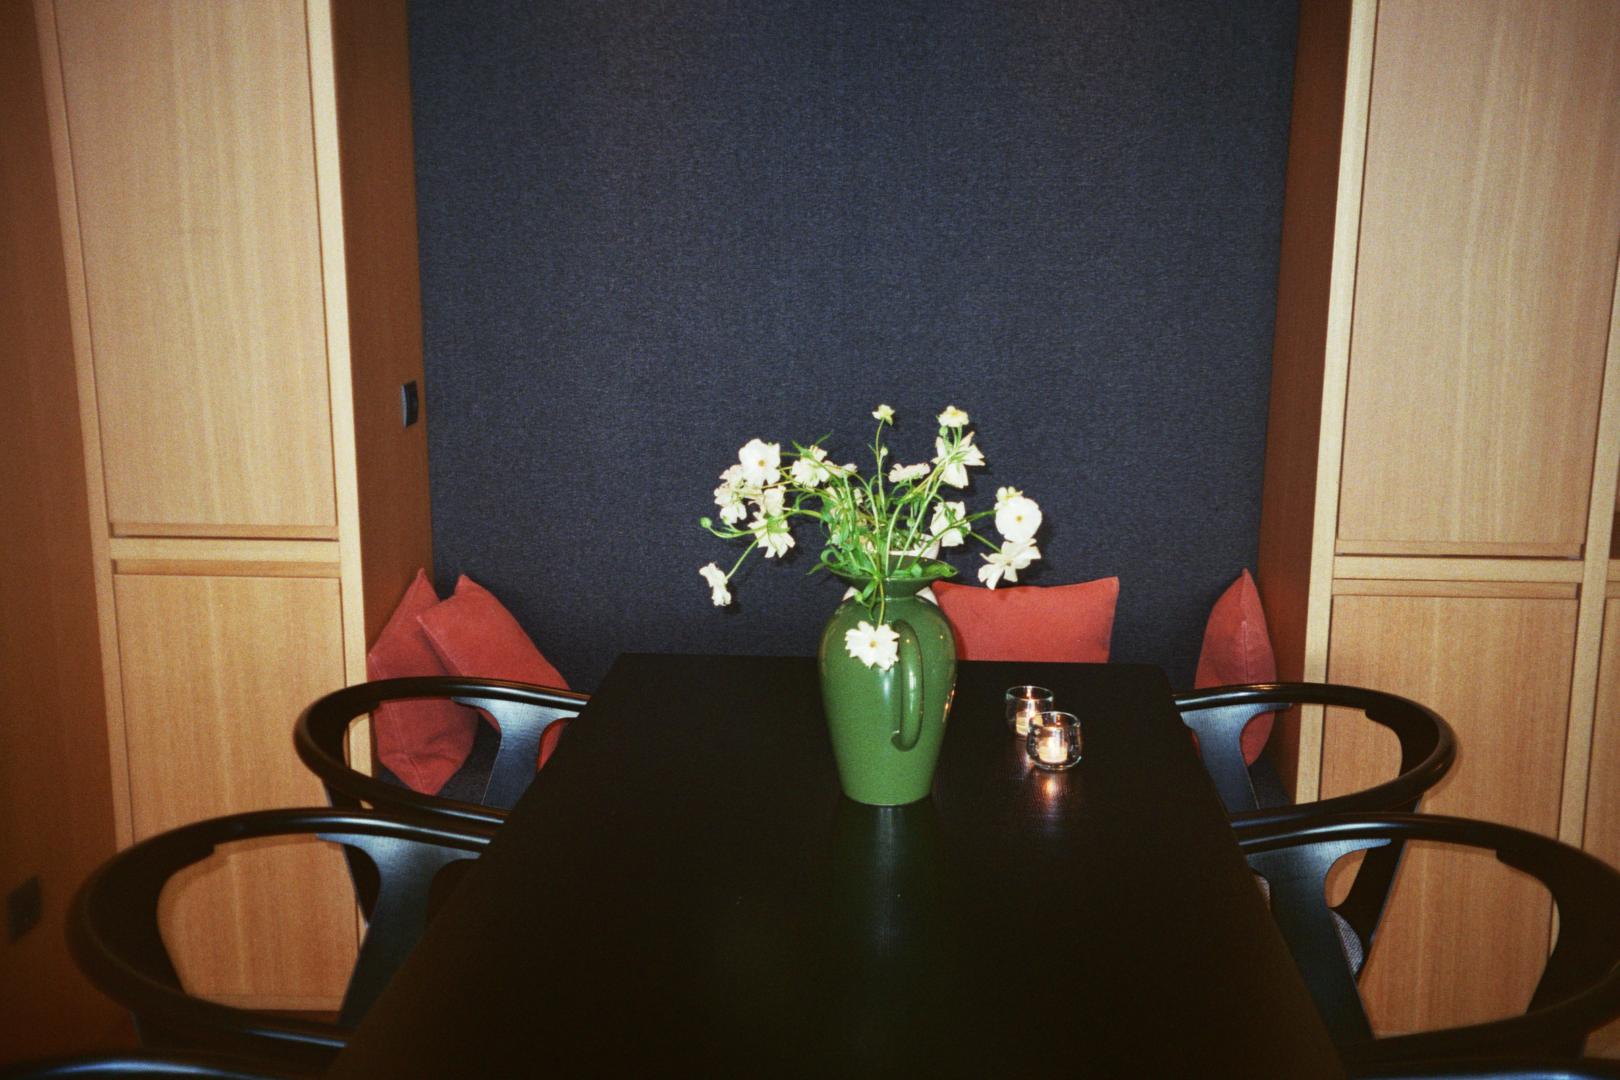
Inside, the material language continues the dialogue between softness and stone. Local spruce runs through the living and sleeping areas, meeting the reddish porphyry found regionally in bathrooms and kitchens. Thaler designed the interior fittings — armchairs, lamps, bed frames, vases, ceramics — as unique pieces specific to Monti House, using sustainable, high-quality materials throughout. The effect is less “designed interior” than considered continuity: an architecture that treats furniture as an extension of the building’s structural logic rather than a decorative afterthought.
Miramonti in Merano. A Coherent Philosophy, Not a Style
What makes Miramonti’s architectural evolution worth attention — beyond the individual merits of Tara Architekten’s renovation or Thaler’s forest units — is its consistency across four decades and multiple design authors. This is a property that has resisted the temptation, common to hospitality architecture at this price point, to treat each expansion as an opportunity for a signature statement. Instead, from the original 1970s structure through the 2018 renovation to Monti House’s 2024 completion, the guiding brief appears to have remained constant: minimize the architecture’s visual claim on the landscape, and let the site’s own volcanic rock, Piasentina stone, beech forest, and mountain light do the expressive work.
It is a philosophy that borrows more from Nordic restraint than from Alpine tradition, and it produces a building — or rather a constellation of buildings — that behaves less like a hospitality product and more like an argument: that the most sophisticated form of architectural presence, at altitude and in silence, is the appearance of absence.
Ario Mezzolani