Keyla Hotel & Beach, Antalya: adaptive reuse on the cliffs of Lara
Dark ceramic, timber-toned aluminium and sharp horizontal lines set Keyla against the limestone cliffs of Lara, where architecture follows the geology of Antalya’s Mediterranean coast
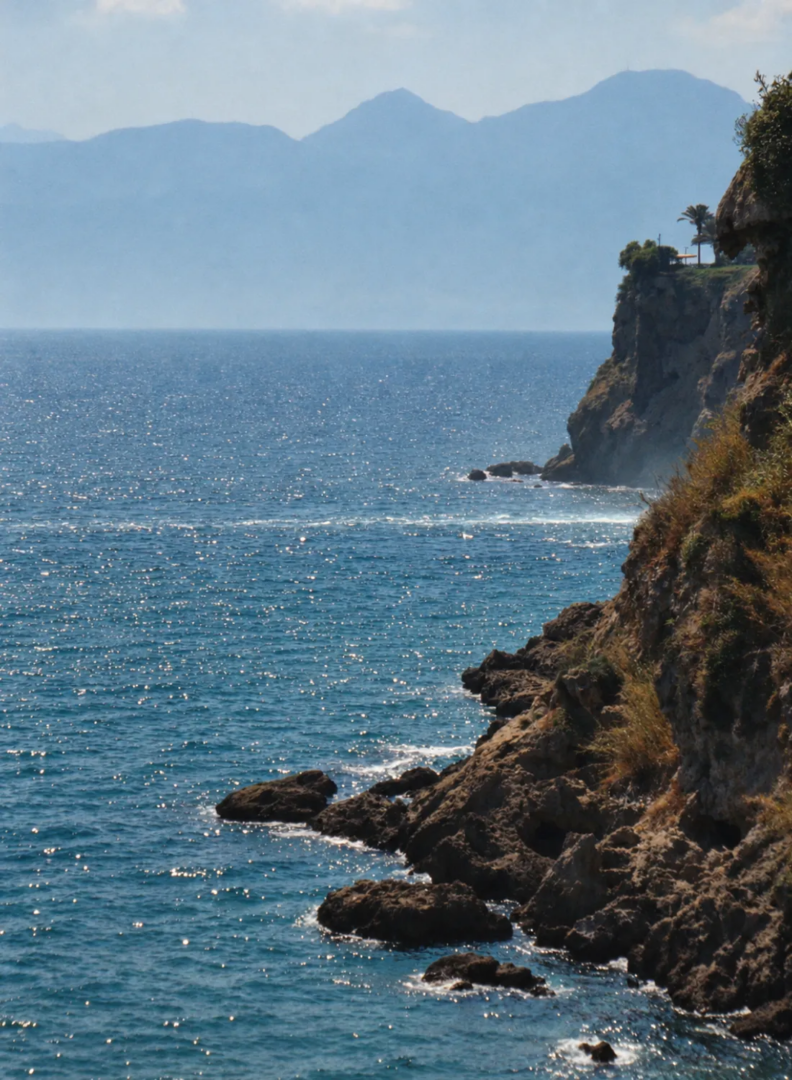
Eight kilometres east of Antalya, the Düden river reaches the end of its course and goes over the edge. It falls forty metres off a cliff into the Mediterranean, into open salt water instead of a lagoon or a river mouth. It is an uncommon enough way for a river to finish that boats idle offshore through the day to watch it happen.
Keyla Hotel & Beach stands a short walk along the same line of cliff, in Lara, the sea-facing edge of Antalya. From here you can see the spray of the falls come up off the drop and catch the sun. It opened in May 2026, with 102 rooms and an adults-only policy that sets the minimum guest age at sixteen. An earlier hotel on the site was kept and converted.
This is a stretch of coast with a long tourist history, and the reasons for it are still in place: the position on the cliff, the landscape, the way the rock gives onto the sea. Antalya took a record 17.12 million visitors in 2025, its second consecutive record year, and the Lara strip is where a large share of them sleep, in complexes that run to a thousand rooms and more. Keyla proposes something unusual for this part of the coast: a family-owned boutique hotel, open all twelve months, answering what contemporary hospitality asks for in design, aesthetics and service.
The Düden waterfall near Keyla Hotel Antalya: Karpuzkaldıran and the karst that made the cliff
The waterfall is called Aşağı Düden Şelalesi, the Lower Düden, known locally as Karpuzkaldıran. There is an upper fall too, inland, where the water drops into a basin and disappears under a cave.
Between the two, the river behaves like the ground it crosses. This is karst country: limestone dissolved by water over long periods, travertine terraces, caves, and a drainage system that spends part of its length underground and surfaces without warning. The Düden runs above ground, then below it, then above it again.
Metex Design, the Istanbul practice behind the conversion, uses one word for the project: flow. The word comes from here. Moving water, bedded rock, a vertical face and the erosion that made it were the conditions of this place long before anyone put them on a concept board.
Keyla Hotel Antalya as adaptive reuse: Metex Design inside an existing building in Lara
Reuse is the largest environmental decision in the project. The existing load-bearing structure was kept and strengthened where necessary, and the new scheme was built into it. That meant less demolition and fewer new materials, and it left the building physically continuous with what had stood on the rock before. It is also the harder way to work. A new building on an empty plot can be planned around the view, the sun and the prevailing wind. A building inside an existing frame inherits its column grid, its floor heights and its orientation, and the design problem becomes one of reading what is there and deciding what it can be asked to do.
Metex Design has worked in hospitality since 1976, in more than fifteen countries, for Four Seasons, Mandarin Oriental and Waldorf Astoria among others. Keyla is one of the few projects that began with a building already standing. The brief shifted from drawing a new volume to reading a given one.
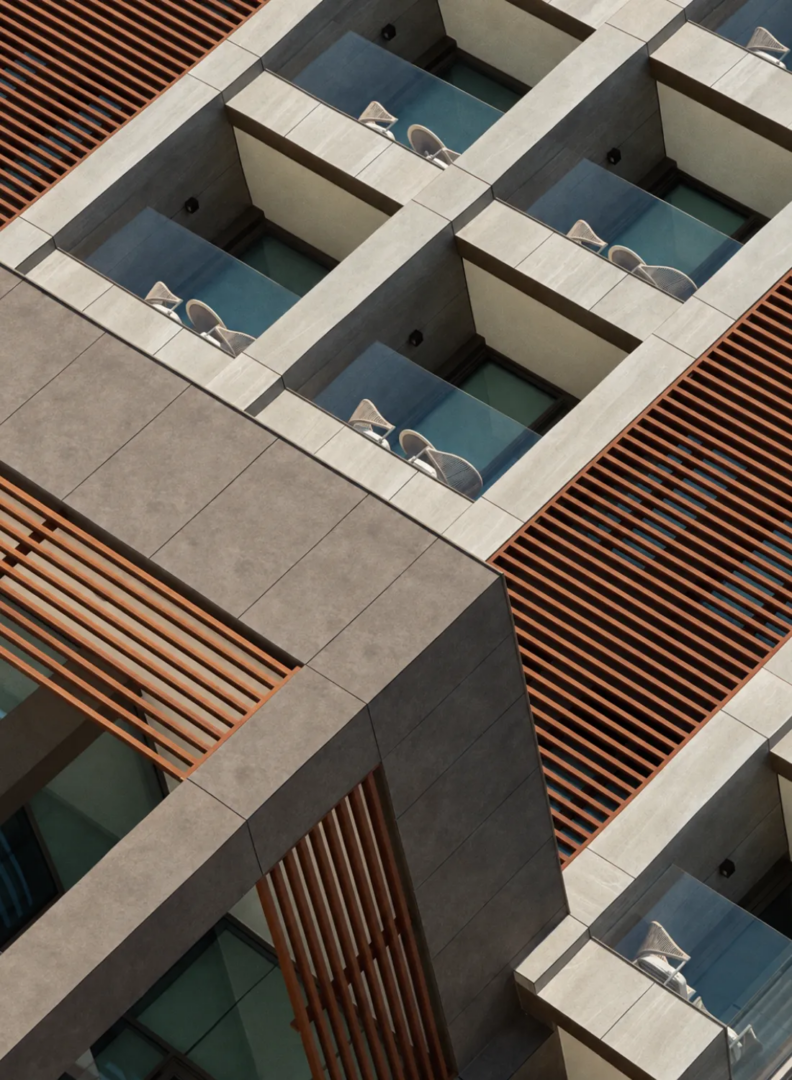
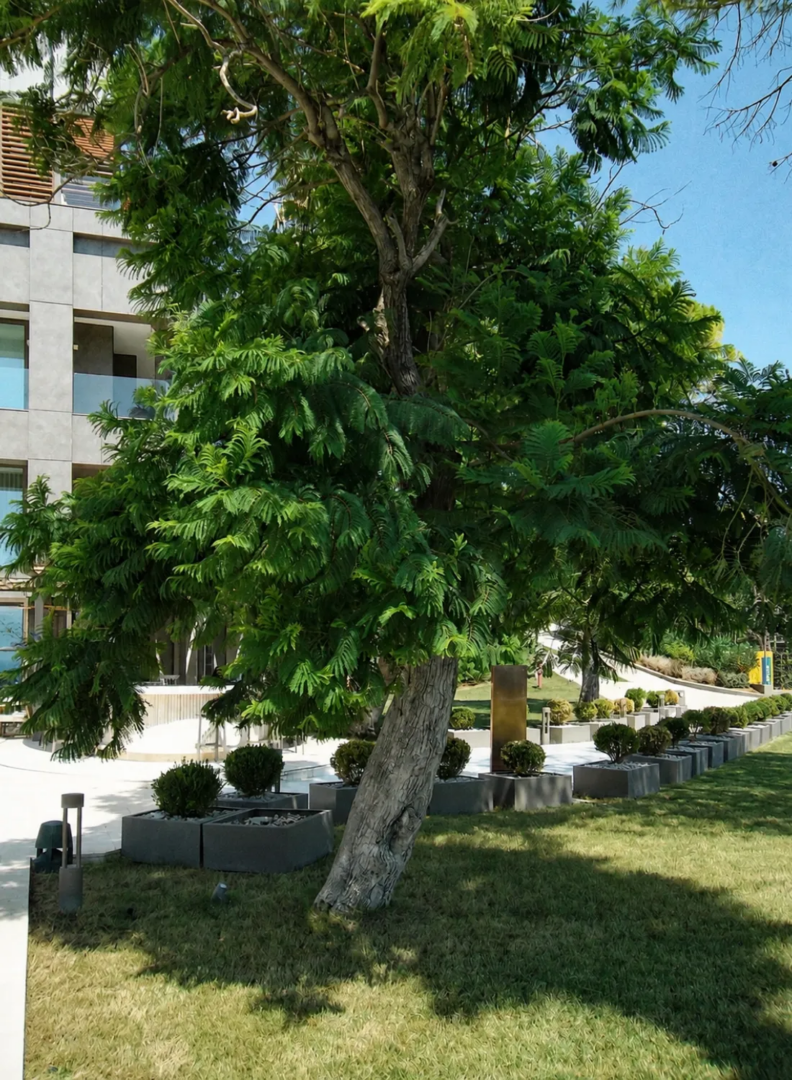
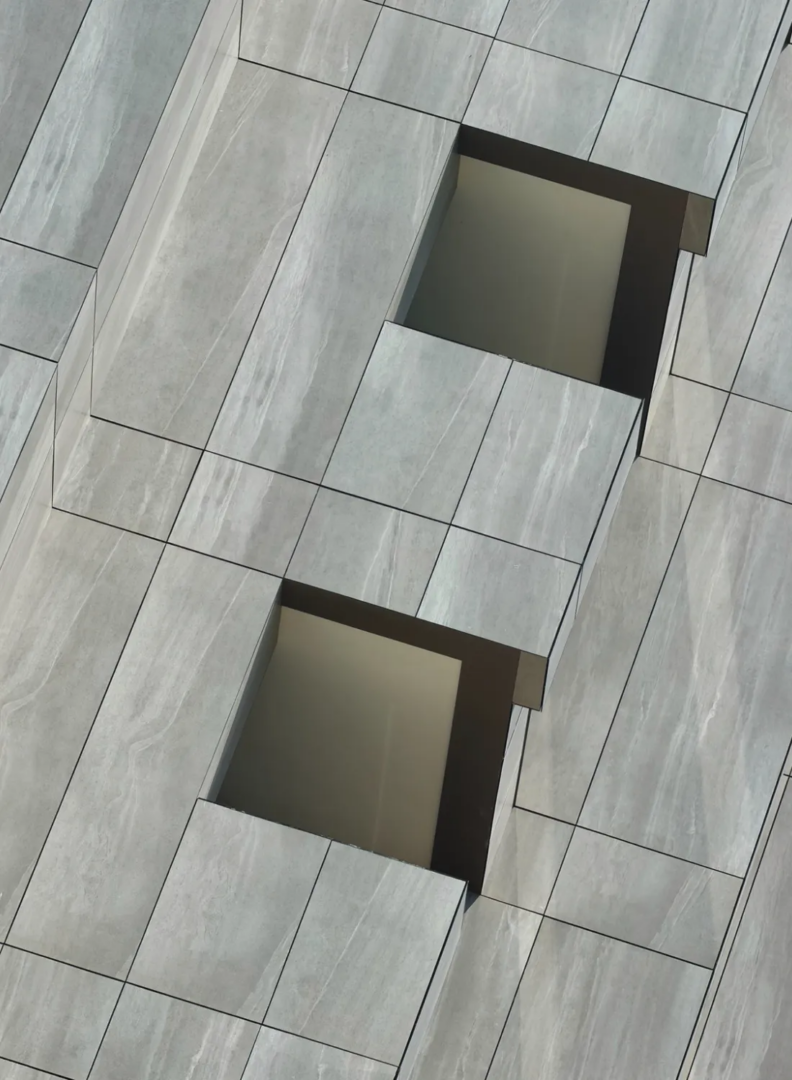
The facade is ventilated: a cavity between structure and cladding lets air move behind the outer skin, a long-established way of keeping a wall from soaking up the summer sun. Solar control is handled passively, which on this coast matters through the whole warm season. Part of the supply came from producers close by, to cut the emissions carried in transport. The planting was chosen to survive on little water, in a climate of long dry summers. Keyla also operates on a different scale from the complexes along the same shore, and the adults-only policy takes it further still from the family resort, the format that has defined Turkish coastal hospitality for three decades.
The architecture: ventilated facade, Sinterflex ceramic and passive solar control
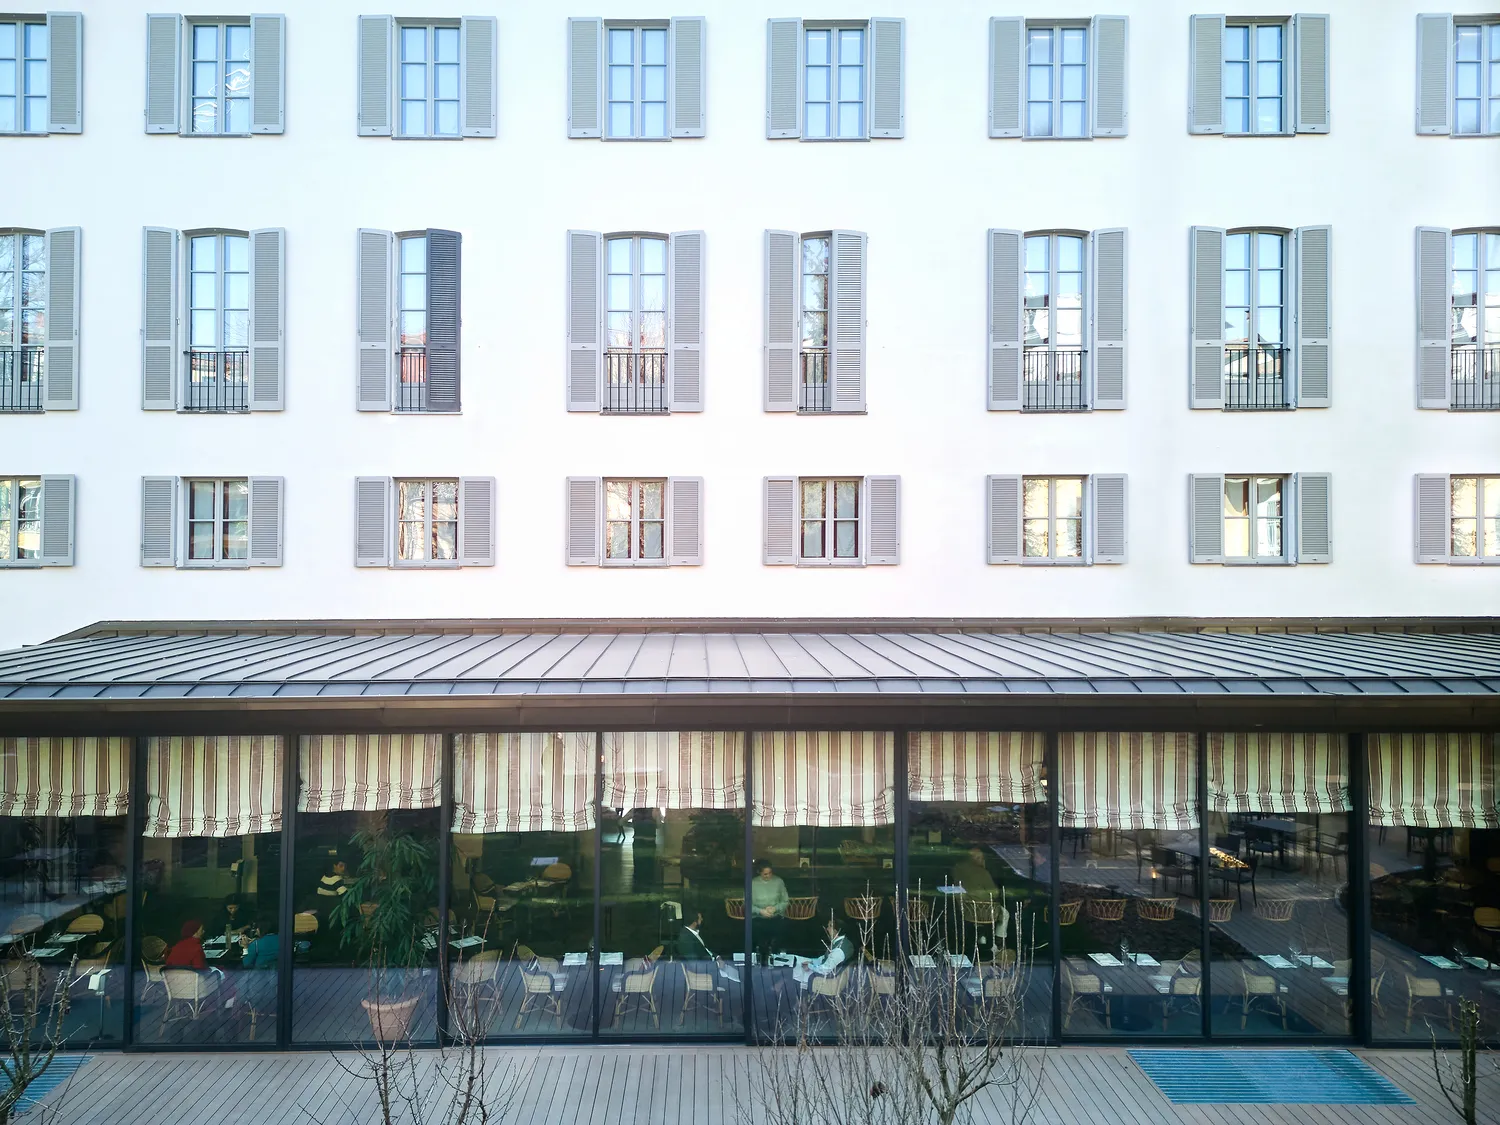
The architecture is brutalist, or rationalist, in a contemporary register: stacked horizontals, squared geometry. The outer surfaces combine Sinterflex ceramic with aluminium finished to read as timber. Sintered ceramic arrives in large thin slabs, which is why it can wrap a building this size without breaking into tile. The gradient takes its cue from the layered geology of the cliffs: the tones are darker at the lower levels and lighten as the building rises, so the volume sits against the rock, the vegetation and the sky instead of standing free of them. Where the bathrooms sit, aluminium panels do three things at once: they screen the rooms, they cut the sun, and they keep the elevation continuous.
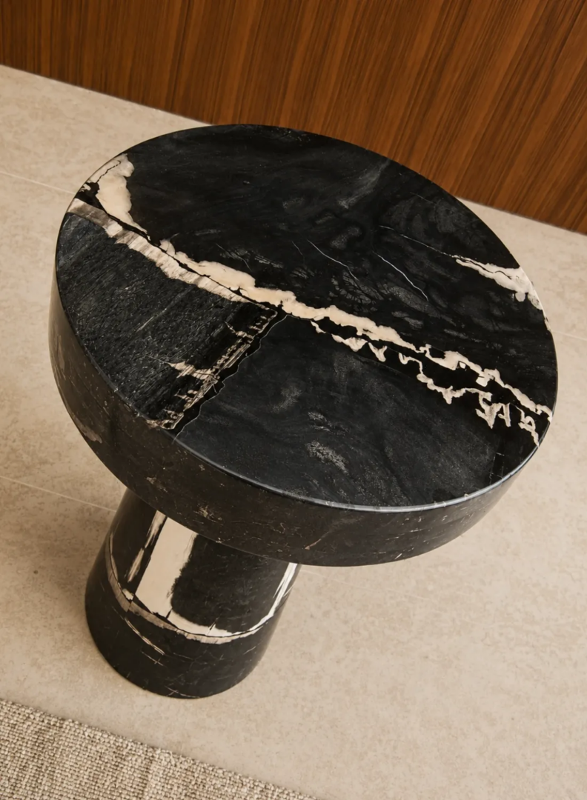
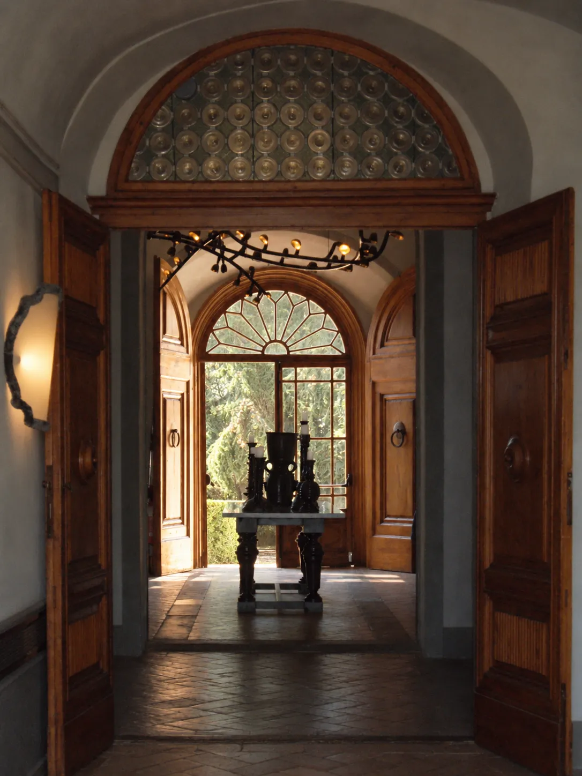
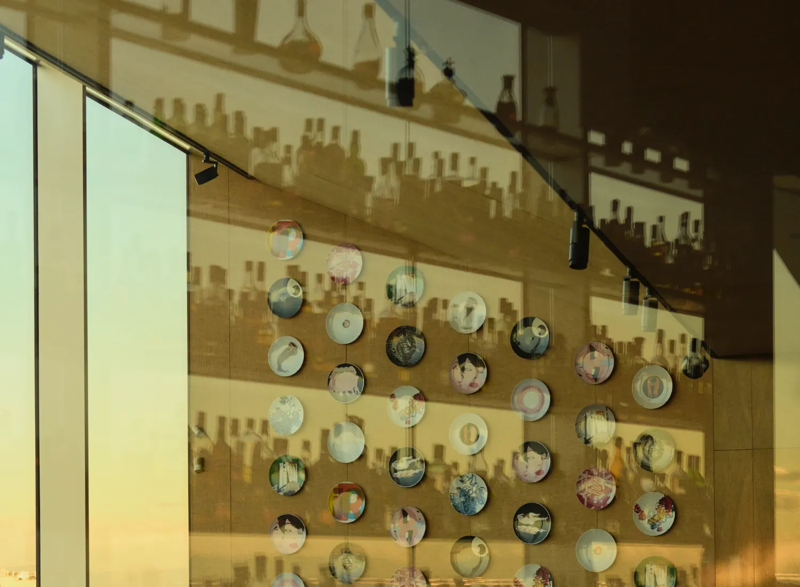
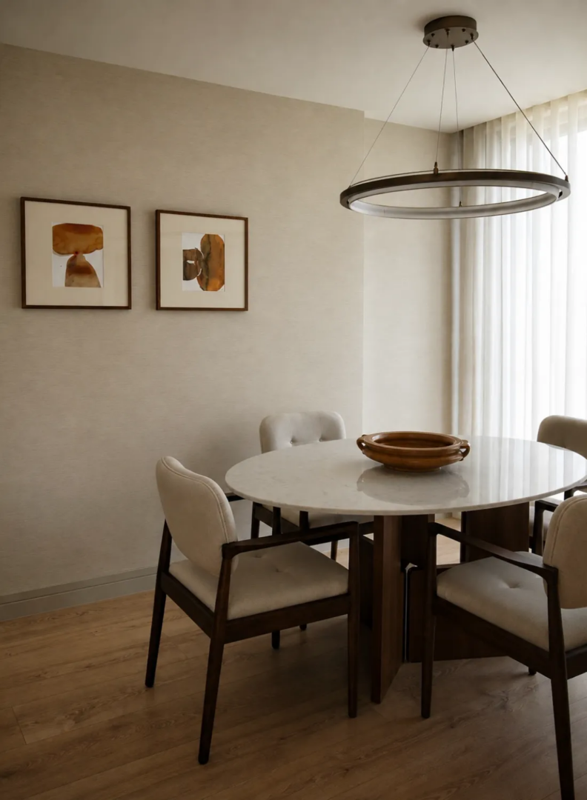
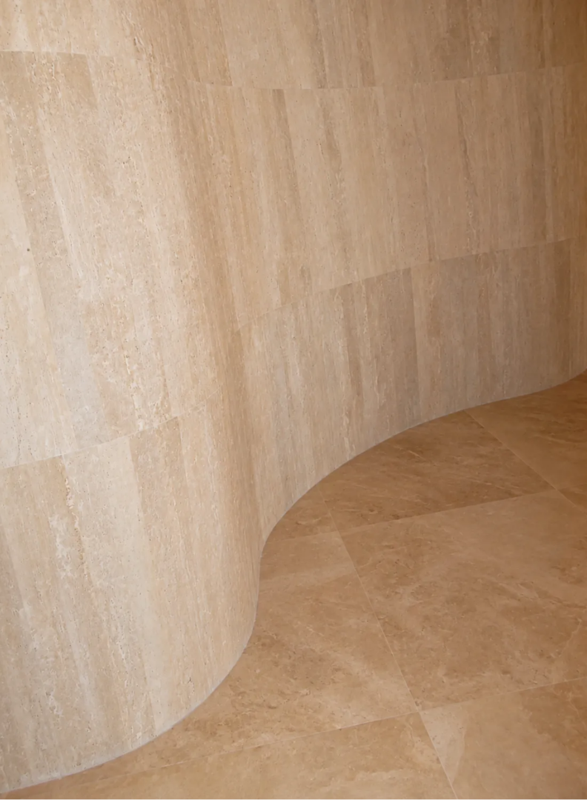
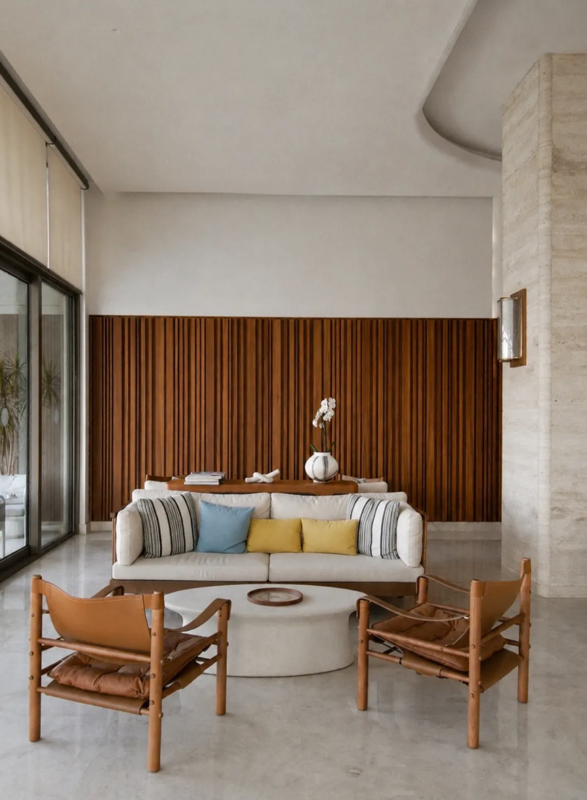
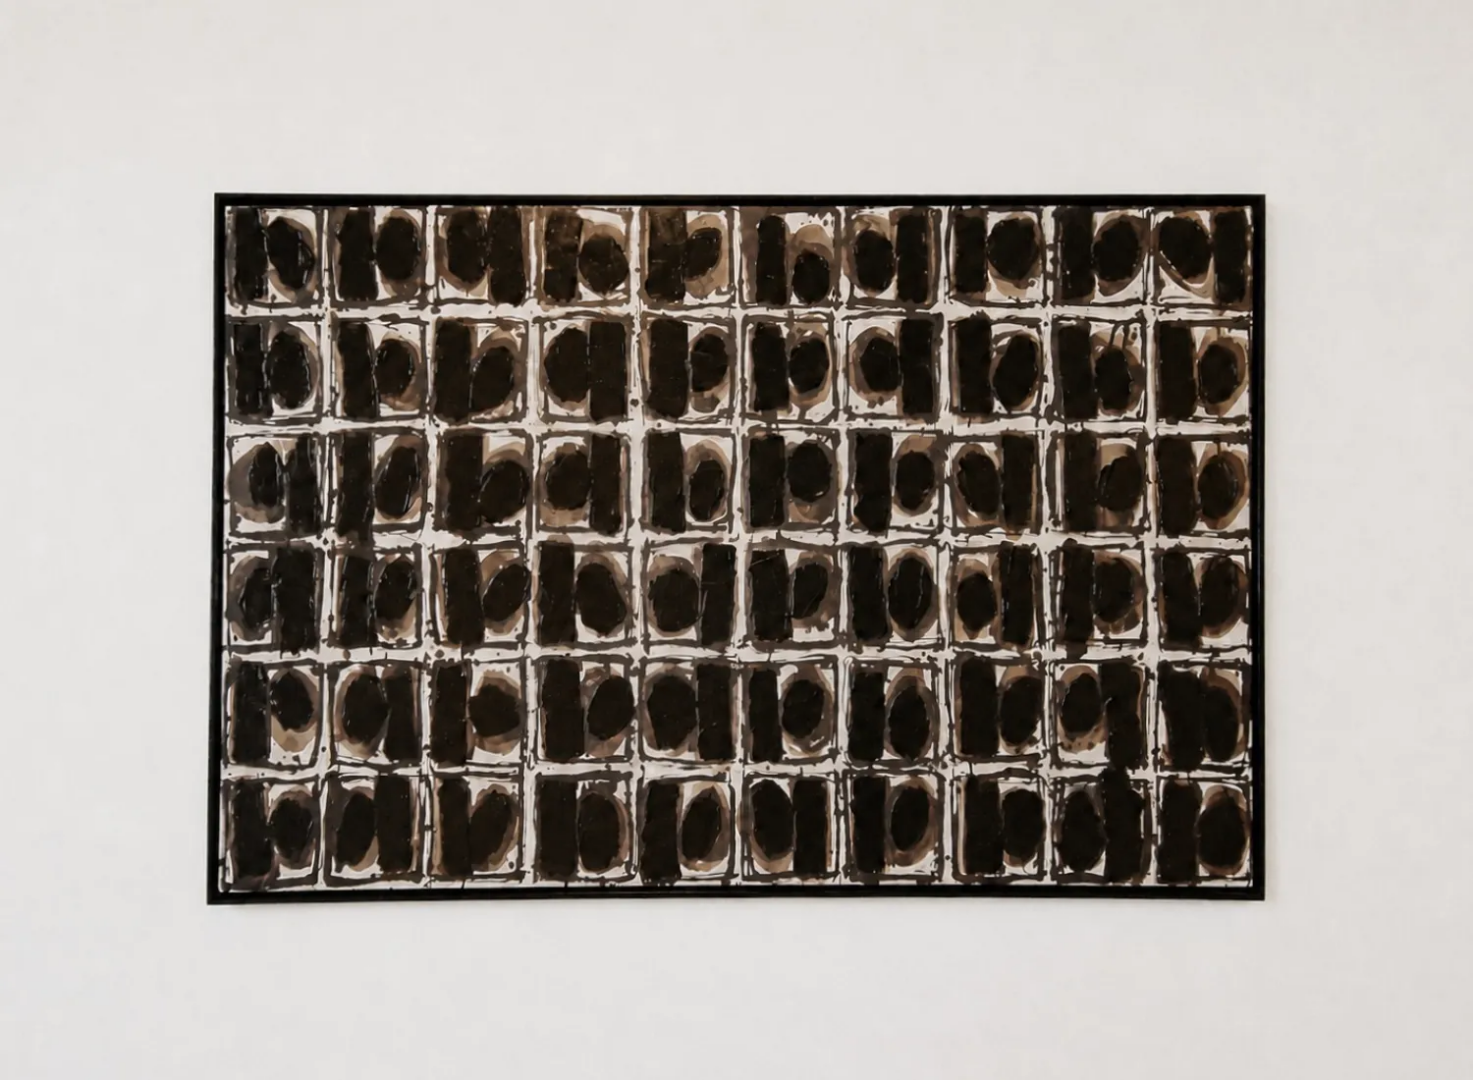
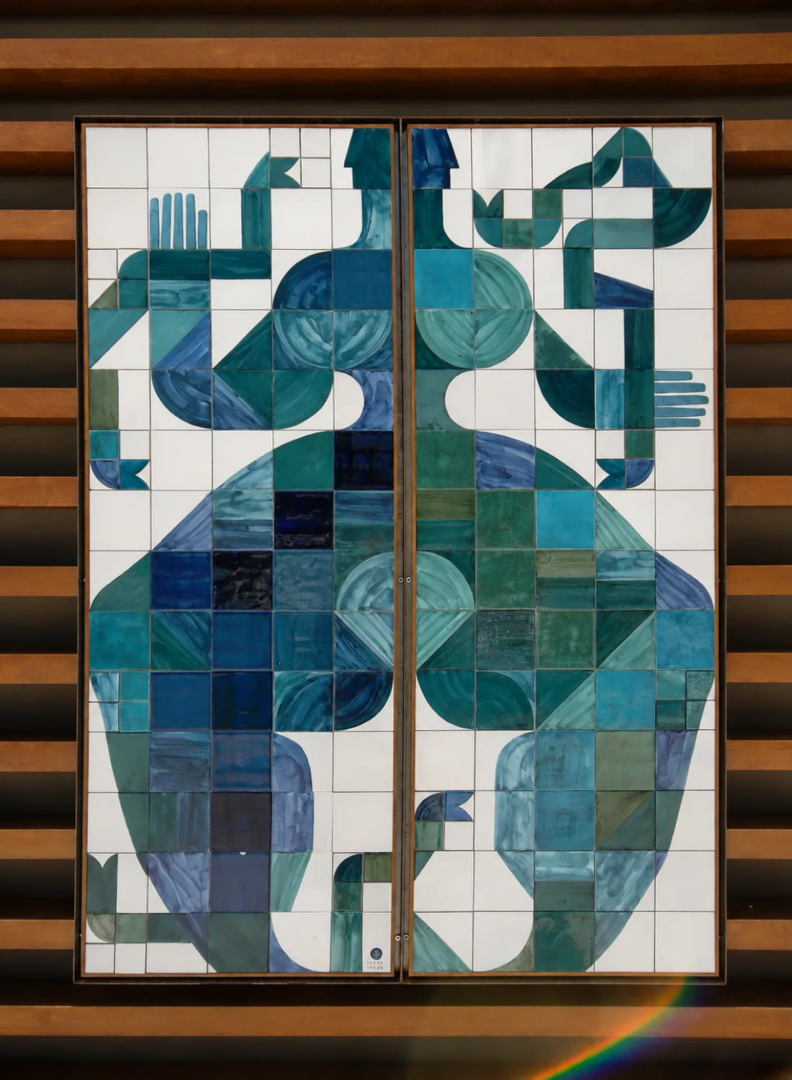
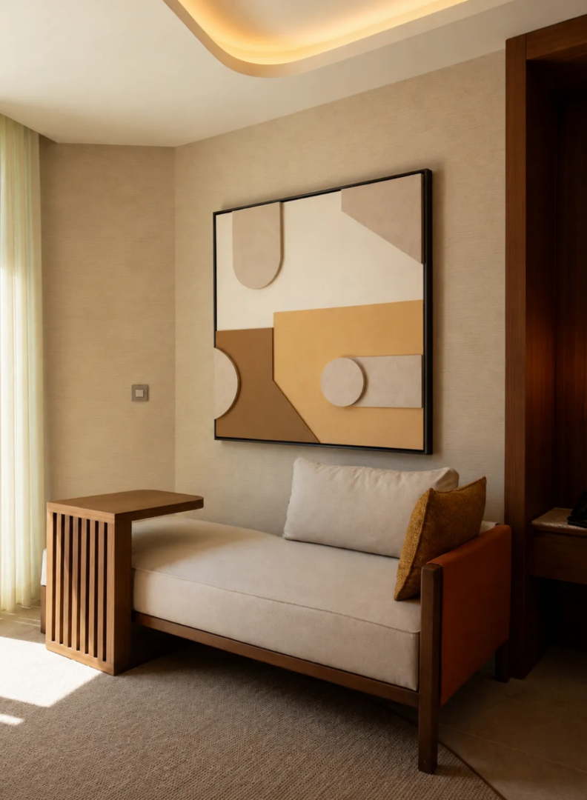
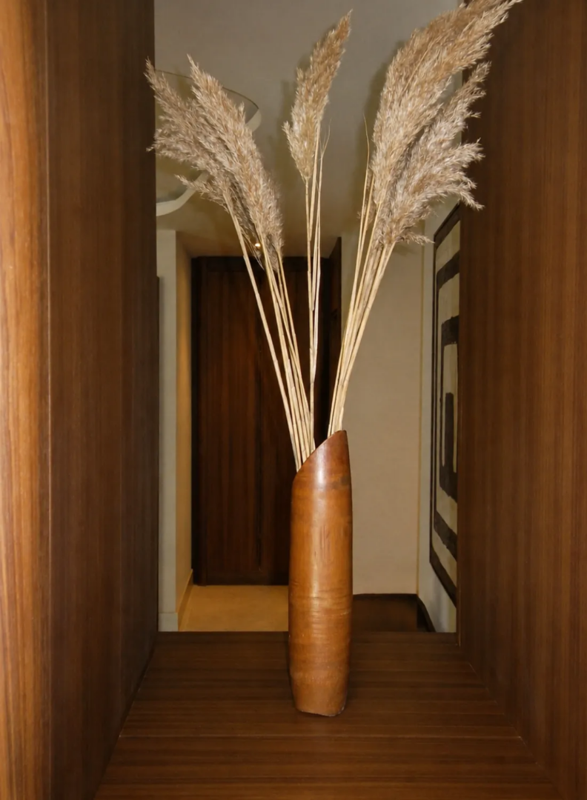
Inside, wood and marble carry most of the surfaces, and the glazing is wide. Light comes in for most of the day, and the marble sends it back. The sea wind comes up the cliff face and through the building. The artworks are contemporary and largely abstract, in muted tones that stay inside the palette of the hotel.
The pool and the beach club, built on the rock above the Mediterranean
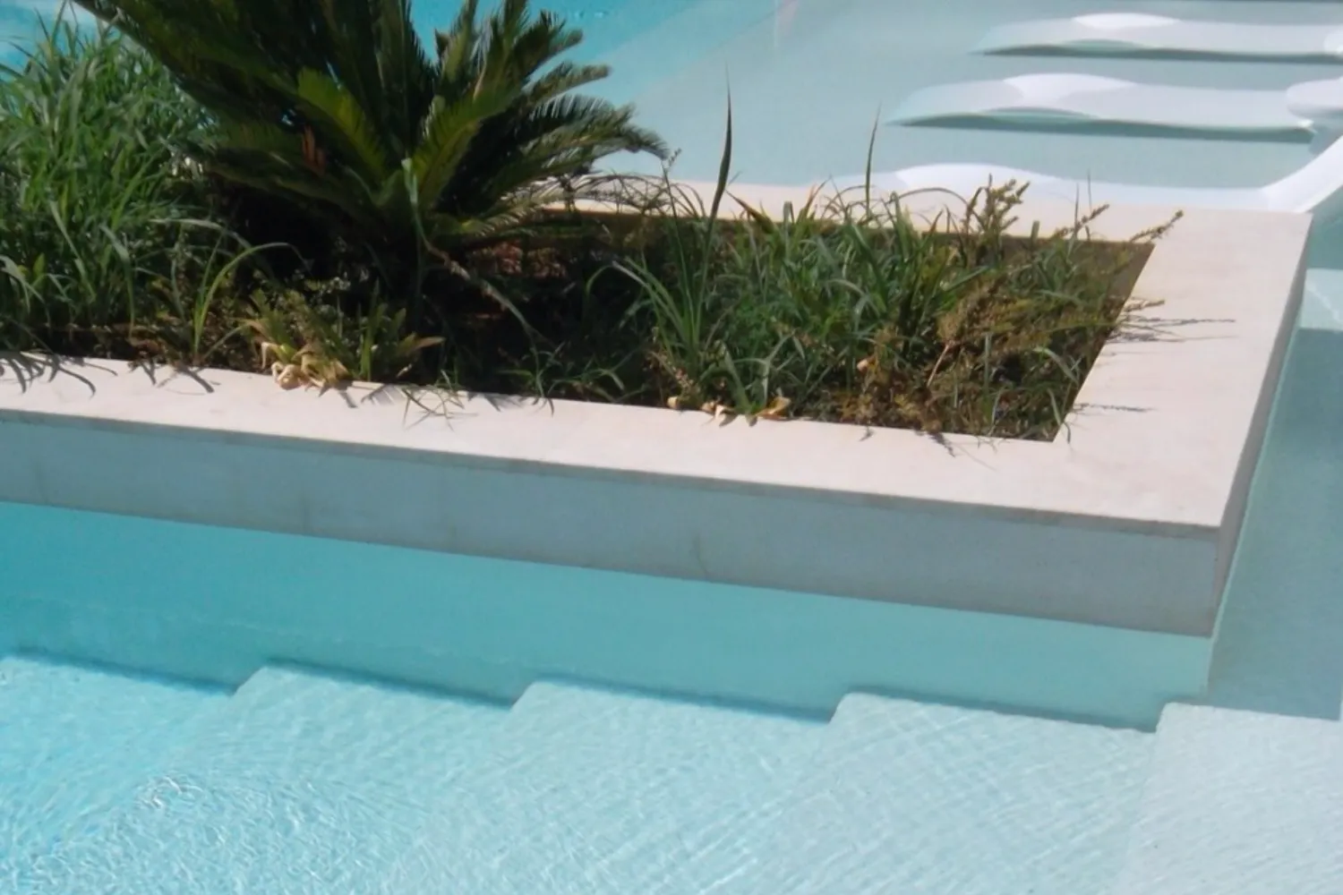
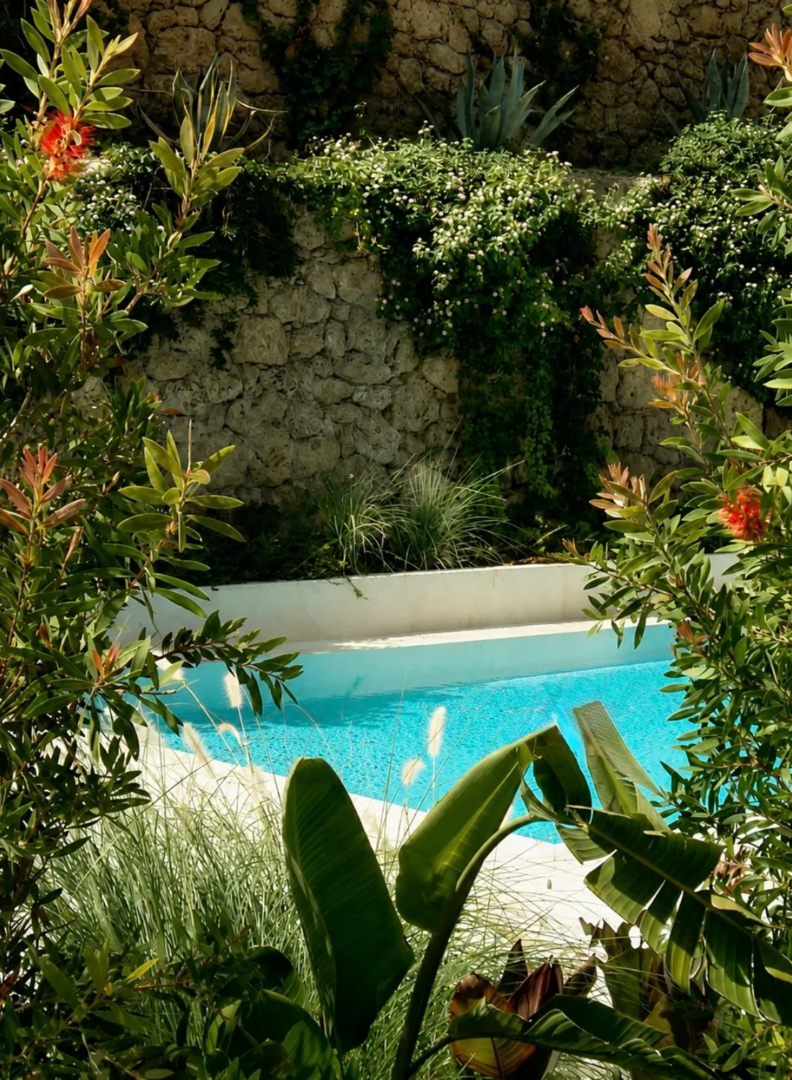
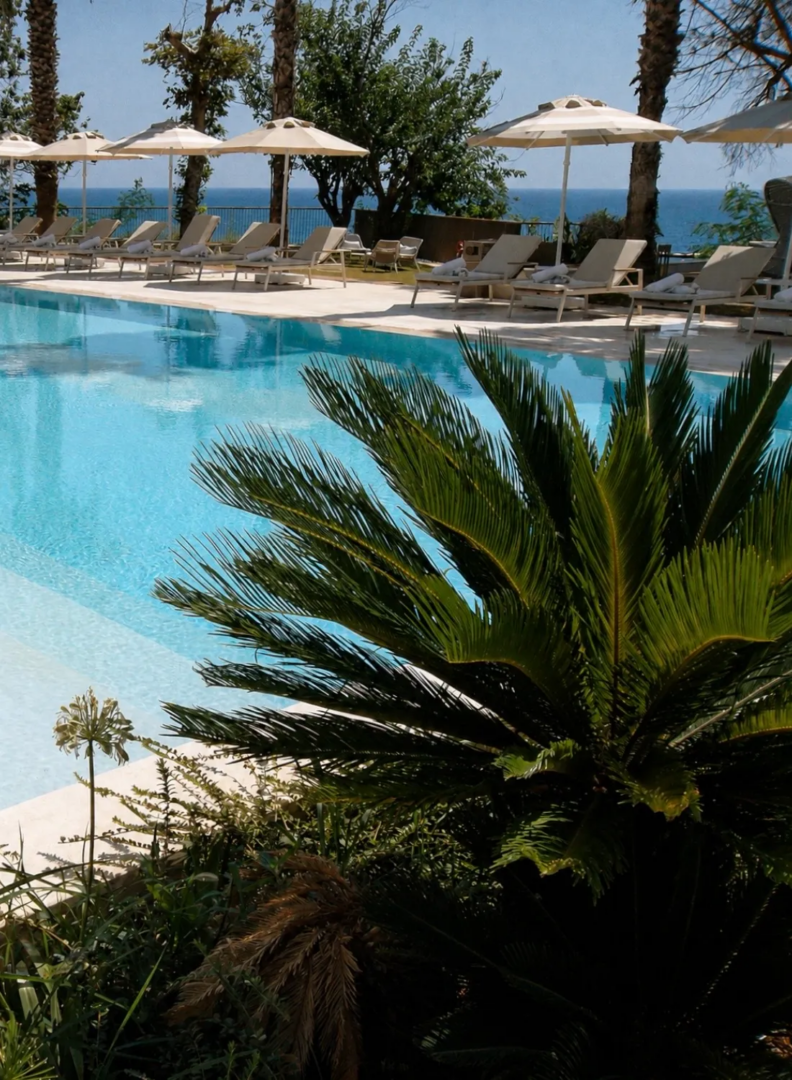
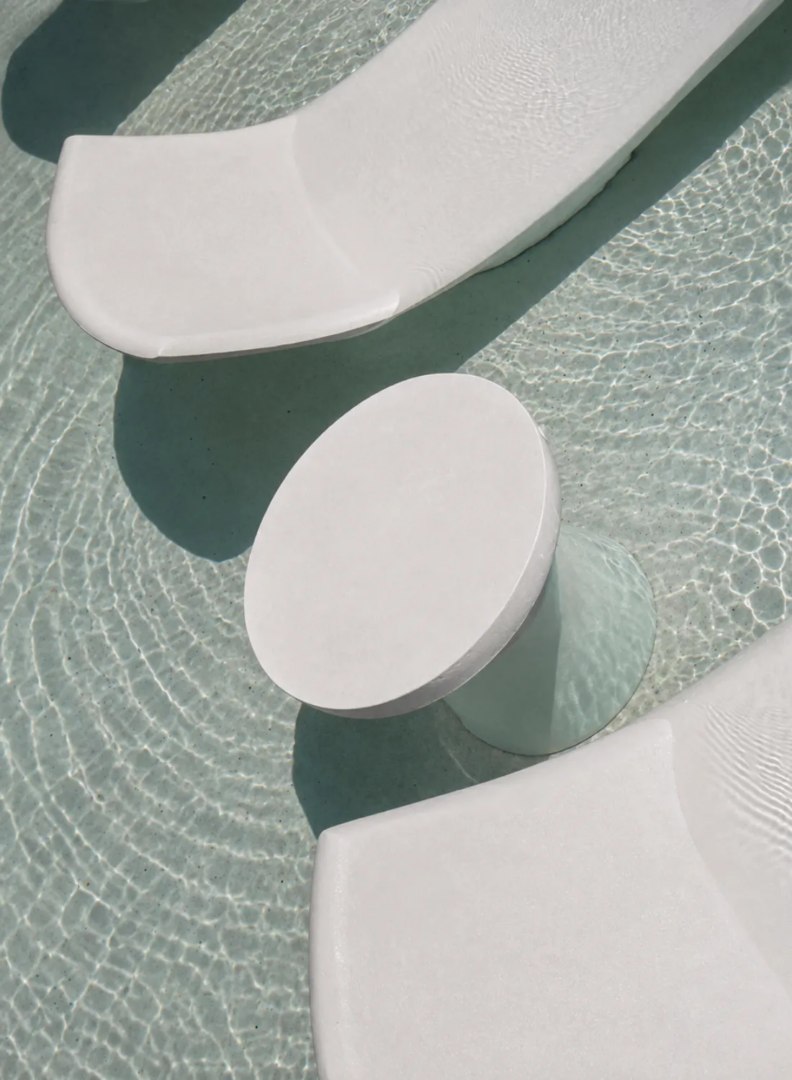
Outside, where everything faces the sea, the design is a matter of shapes. The pool is a rectangle. Loungers stand in the water along the infinity edge, on curved profiles that cut into the perimeter. Planting comes in from the sides, and the pool bar runs in a curve against the straight edge.
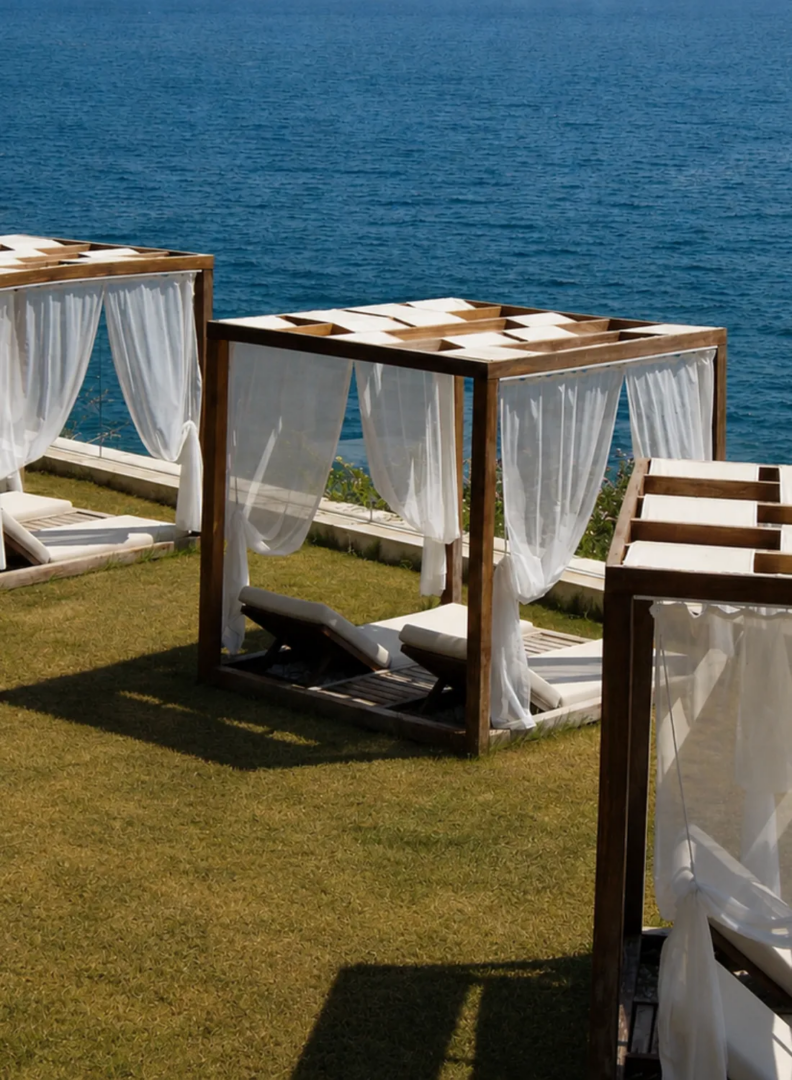
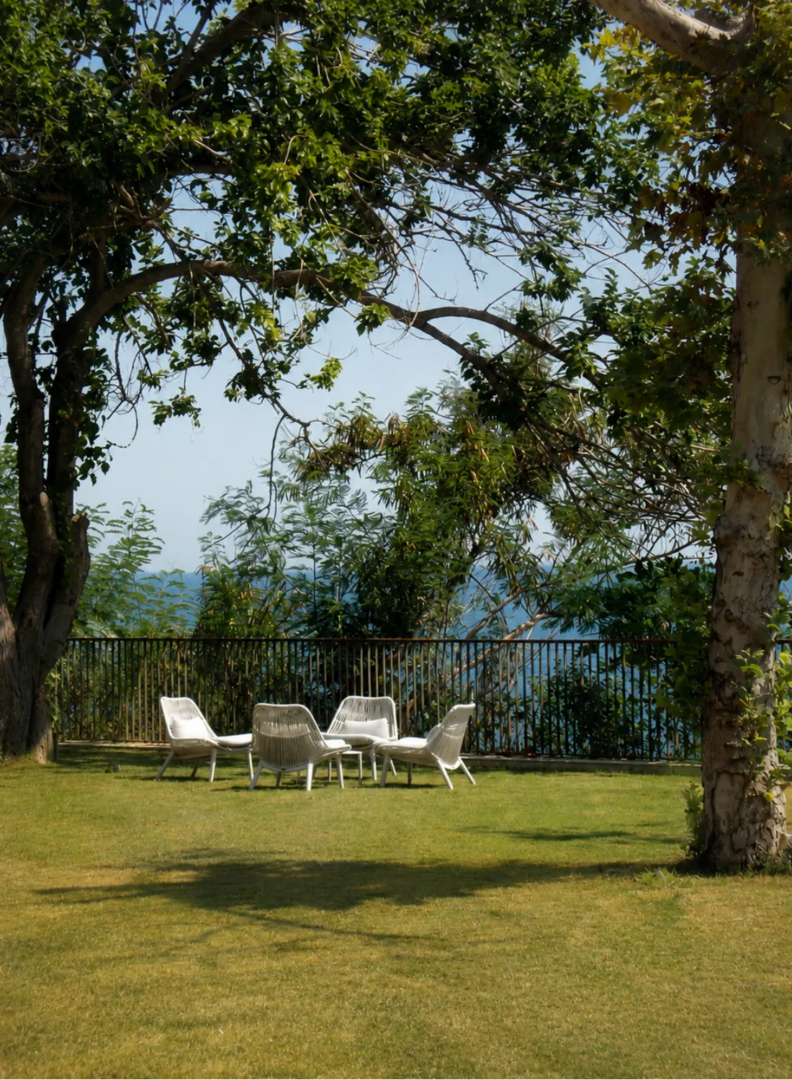
The lawn continues past the pool, with seating spread far enough apart that some of it sits well back. The garden occupies the lip of the cliff.
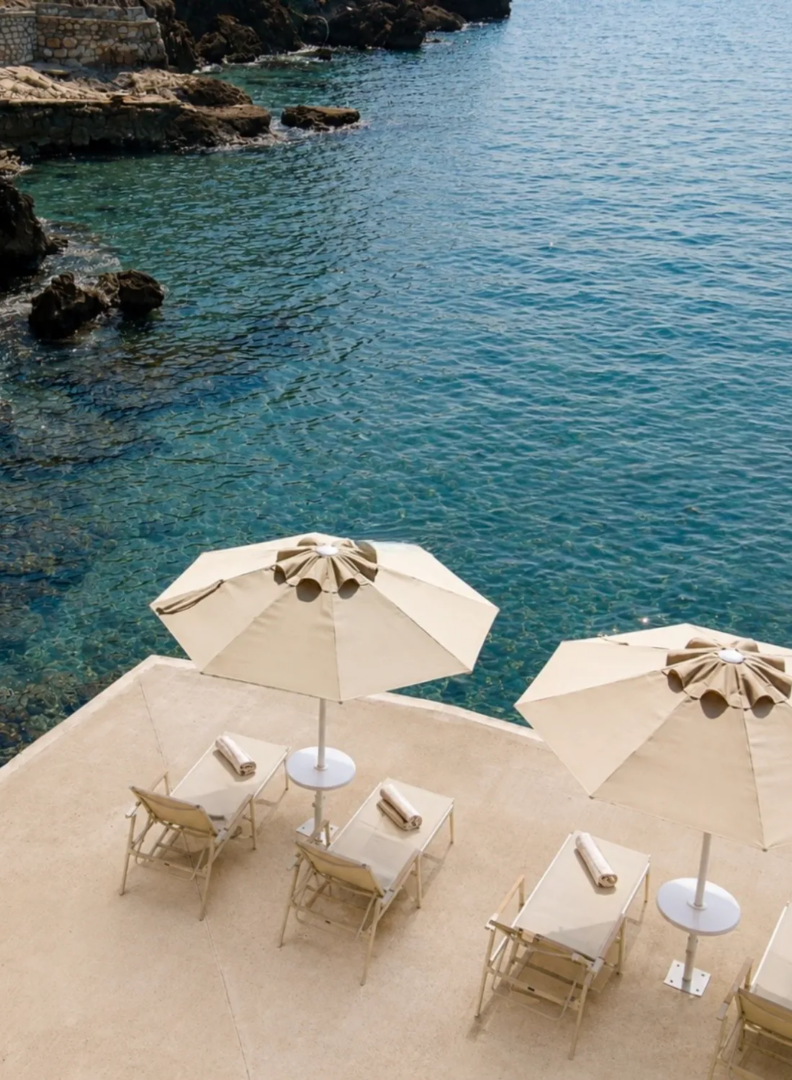
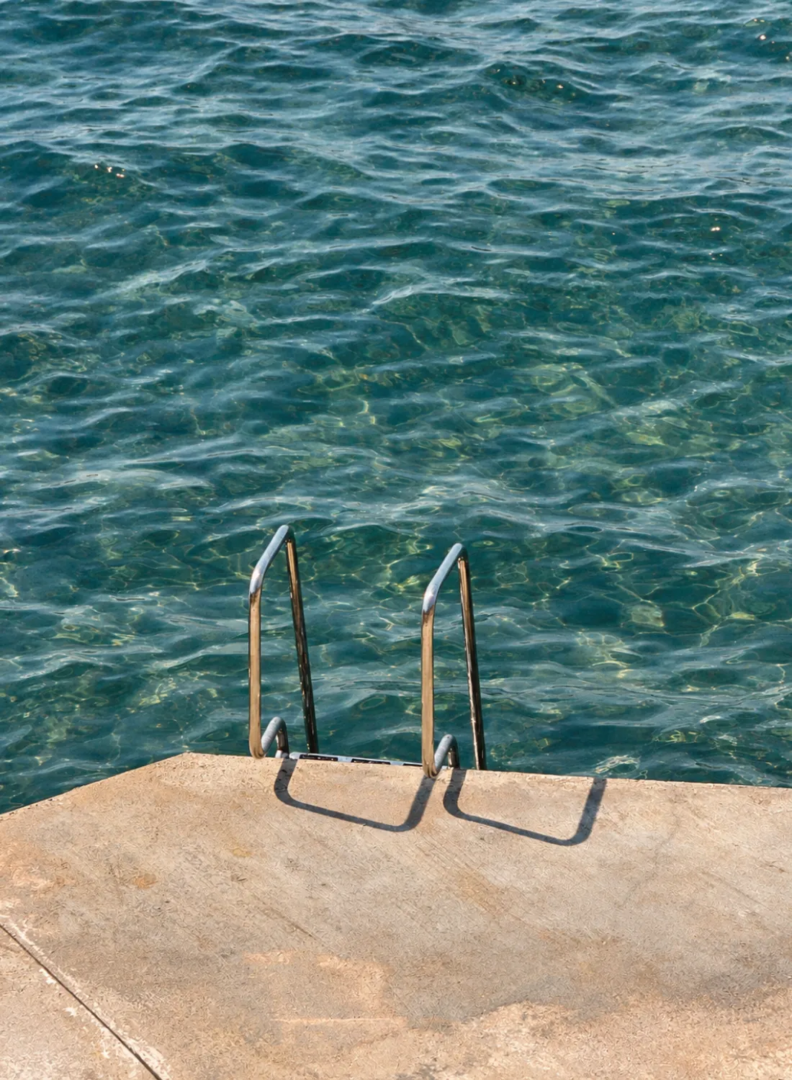
A run of stairs drops from the hotel to the shore. The beach club is built on the rock itself, on a platform that works as a dock over the Mediterranean. The surprise is underwater: the bottom is sand, and that is what gives the water its pale blue.
Rooms, suites and restaurants at Keyla Hotel: Keyla Roof, The Kitchen and an adults-only policy
Deluxe Sea View rooms run to about 33 square metres, with a balcony facing the water. Higher up the range there are suites of around a hundred square metres, some with a private pool and terrace. Roughly seventy per cent of the rooms look at the Mediterranean. The grade of the hotel is carried by floor area, openings, privacy and proximity to water, in place of decoration.
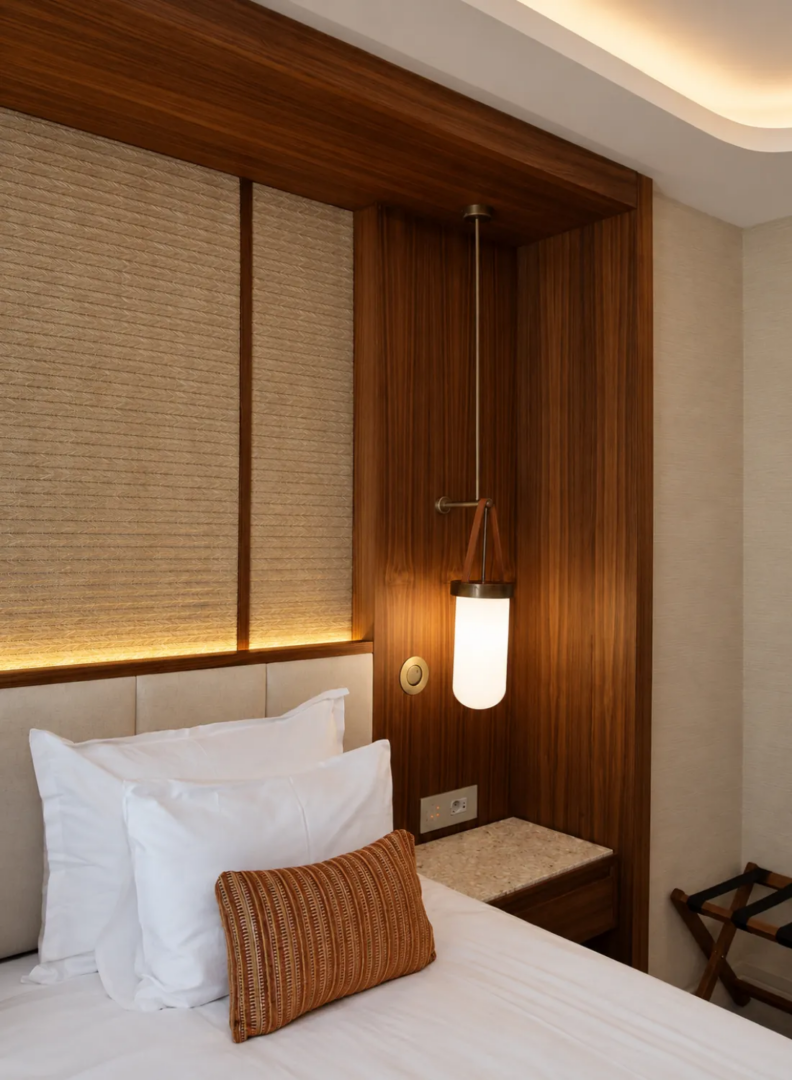
The food operation covers Keyla Roof, The Kitchen, the Lobby Bar, the Beach Bar, the Pool Bar and room service around the clock. The cooking is Mediterranean with Turkish references, and the Turkish breakfast is treated as part of the programme. The rooftop completes the vertical run of the building: from the rock at the beach club, up through the garden and the pool, to a level where the Gulf of Antalya and the Taurus mountains come into the same view.
There is also a spa, and the pool is cooled through the summer and heated through the winter, which is what lets the hotel run all twelve months. The hotel also programmes yoga, tastings, wellness sessions, workshops and private events, and the spaces are available for dinners, weddings and corporate bookings.
Keyla Hotel & Beach – Güzeloba Mah. Lara Cad. No:144 07230 Muratpaşa / Antalya
Matteo Mammoli