Aurora Merano: how a family hotel evolves without starting over
A conversation with Philipp Aukenthaler to trace the evolution of Aurora: “Every generation has changed it in its own way.” Looking forward, never erasing: from materials and architecture to music and art
This is a family story, and an unusual one. The younger generation cares about what their parents and grandparents built — that much happens elsewhere. What happens rarely is the other half: the parents, and the grandparents before them, let the young ones work. They made room for the new and trusted it, staying at the center of the house, supporting from there. Spend an hour with Brigitte and her son Philipp and you understand it at once. “We have always tried to do things that were not completely normal for Merano,” says Philipp Aukenthaler, who runs Aurora with his sister Melanie – and with the rest of the family, their mother Brigitte and their father Jörg.
Aurora reopened this summer on the Passer Promenade, the first phase of a transformation signed by two studios: feld72 Architekten, the Vienna-based collective with South Tyrolean roots, responsible for the architecture and the extension, and Hannes Peer Architecture, the Milan studio of the South Tyrolean designer, for the interiors. It comprises a two-story rooftop addition with eighteen new rooms, a new entrance and reception, a Listening Bar, the restaurant ARTÈ, and the redesign of the guest-facing spaces across four floors, an intervention of some 2,370 square meters. The hotel counts fifty-nine rooms, with a second phase to transform the remaining forty-one and carry the project up to the roof.
“We had been working on this project for around eight years. At the beginning, we organized a competition with five architecture studios. Some of the proposals were good, but when it came to the interiors, everyone wanted to remove everything and start again. That was never what we wanted.” A visit decided the matter. “Hannes Peer walked in and saw the value of what was already here. He looked at the marble, the tables, the existing elements and said: ‘You don’t need to remove it.’ That was the approach we were looking for.” For Peer, a South Tyrolean who built his studio in Milan, the commission was also a homecoming. “Hannes worked with lighting, materials, mirrors, new pieces and details, but without erasing the identity of the place.”
Aurora Merano between the Passer, the spa town and South Tyrolean modernism
Aurora stands in the center of Merano, at Passeggiata Lungo Passirio 38, between the open landscape of the river and the compact fabric of the old town. The Terme are across the water, and the hotel has an arrangement with them: guests use the parking and get admission, with a bag of towels and slippers waiting in the room. Next door is the Teatro Puccini, the Jugendstil theater inaugurated in 1900, and beside it a residential and commercial complex built between 1960 and 1963 by Armando Ronca, a leading figure of South Tyrolean modernism, listed by the Italian Ministry of Culture among the works of contemporary Italian architecture. Three phases of Merano stand within a hundred meters, the nineteenth-century spa town, postwar modernism and the contemporary intervention, and the hotel mediates among them.
The building is double: a historic wing from the nineteenth century and a second body from the 1960s. The renovation turns the junction into the point of arrival. The new reception sits where the two structures meet, a circulation spine through the block, so that the hotel works as a passage through the city, connecting the promenade to Piazza Teatro, and the lobby behaves as an extension of the street.
Merano became a city through hospitality. In the nineteenth century it established itself as a climatic resort for the European aristocracy and bourgeoisie: Empress Elisabeth of Austria arrived in 1870, and her presence carried the name of the town across the continent. “Merano has always been a tourism city. At the beginning of the twentieth century it was already attracting an international clientele, including many visitors from Russia. The thermal tradition was very different then. It was much more medical than the wellness culture we know today,” recalls Brigitte Aukenthaler, who chose the interiors of the previous renovation and still works in the house every day, attentive to detail, smiling.
A hotel since 1876: four generations of the Aukenthaler family
The hospitality predates the Aukenthalers. “The building was already a pension in 1876. My grandfather bought it in 1917, so hospitality was already part of the building before it became part of our family.” In 1964 the grandmother of the current owners gave the hotel its modern configuration. A private bathroom in every room, in the Merano of the early sixties, was a considerable investment and a declaration of intent: Aurora would anticipate the standards of its time. Each generation since has taken the same license. “Our family has been connected to this place for more than a century, but every generation has changed it in its own way.”
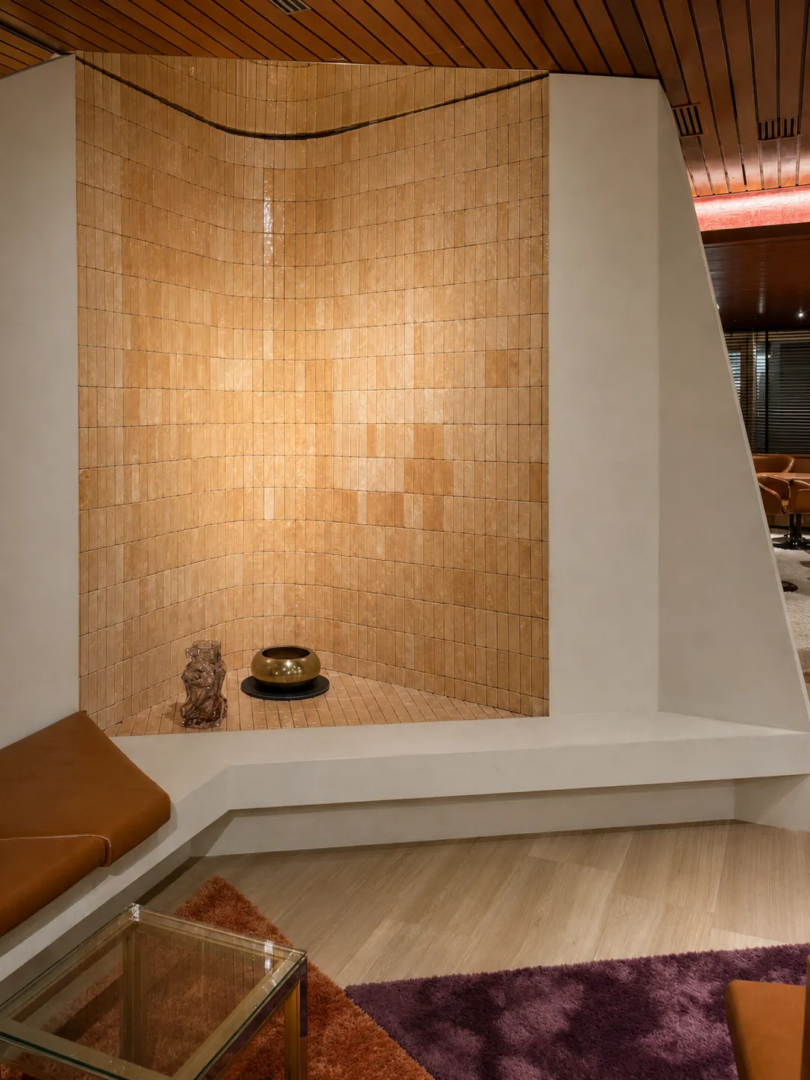
The interiors of the following decades came from the mother of Melanie and Philipp, working with the South Tyrolean carpenter Herbert Kinkelin: the glossy wood-slat ceilings, the brass details, the integrated planters, a large geometric bas-relief. “She traveled a lot, saw things she liked and came back with ideas,” adds Philipp. “They developed many parts of the hotel together.” Kinkelin belongs to a category that barely exists anymore. “He was not an architect in the conventional sense. He had a technical background and knew how to work with wood, metal and glass. Everything he designed had a function. You could open something and discover storage, or realize that every angle had a purpose,” shares Brigitte.
The white marble in the restaurant carries its own story of provenance. “My mother had chosen it decades ago. She had seen a similar marble in another hotel and started trying to find out where it came from. At first, people thought it might be from abroad. In the end, they discovered it came from Lasa, here in South Tyrol.” The material the family had admired as something exotic turned out to be quarried in the Val Venosta, a few valleys away. “That is why the marble has a different meaning for us. It is not a material we introduced now because it looks luxurious. It is part of the family history of the hotel.”
feld72 Architekten adds two floors in timber and an aluminum skin above Merano
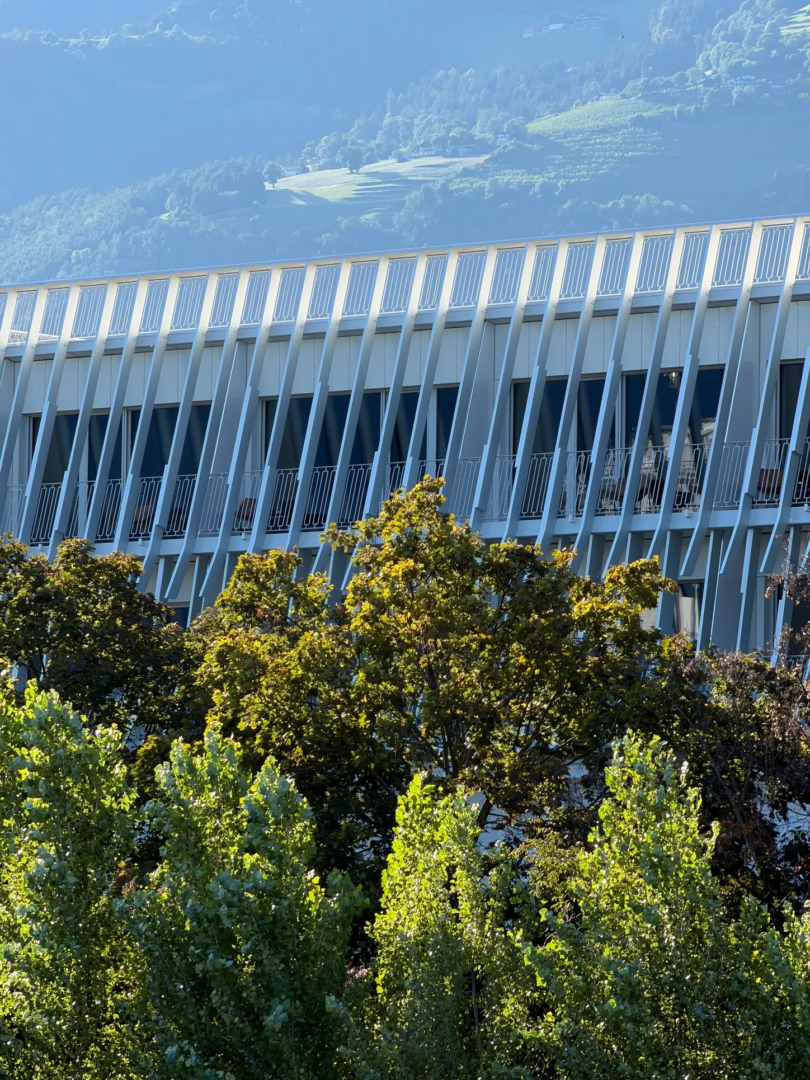
The architectural move is visible from across the river. The old hipped roof of the historic wing has been removed and replaced by two new levels containing the eighteen new rooms, an angular volume that reworks the silhouette of the roof it replaces, rooted in the original proportions of the building. “The building used to be lower than the surrounding buildings, so the extension was a part of the project. We wanted something contemporary, but also something that would feel lighter than a heavy volume sitting on top of the old structure.” Hence the structure in cross-laminated timber, a choice driven in part by the load limits of the existing building: the lightness of the wood made it possible to grow the hotel vertically, without occupying a square meter of new ground or sealing any further soil, densifying what exists in an Alpine valley where land is finite. On the question of imitation the family was unambiguous: “The idea was never to create a fake historical roof. The new part had to be visibly contemporary.”
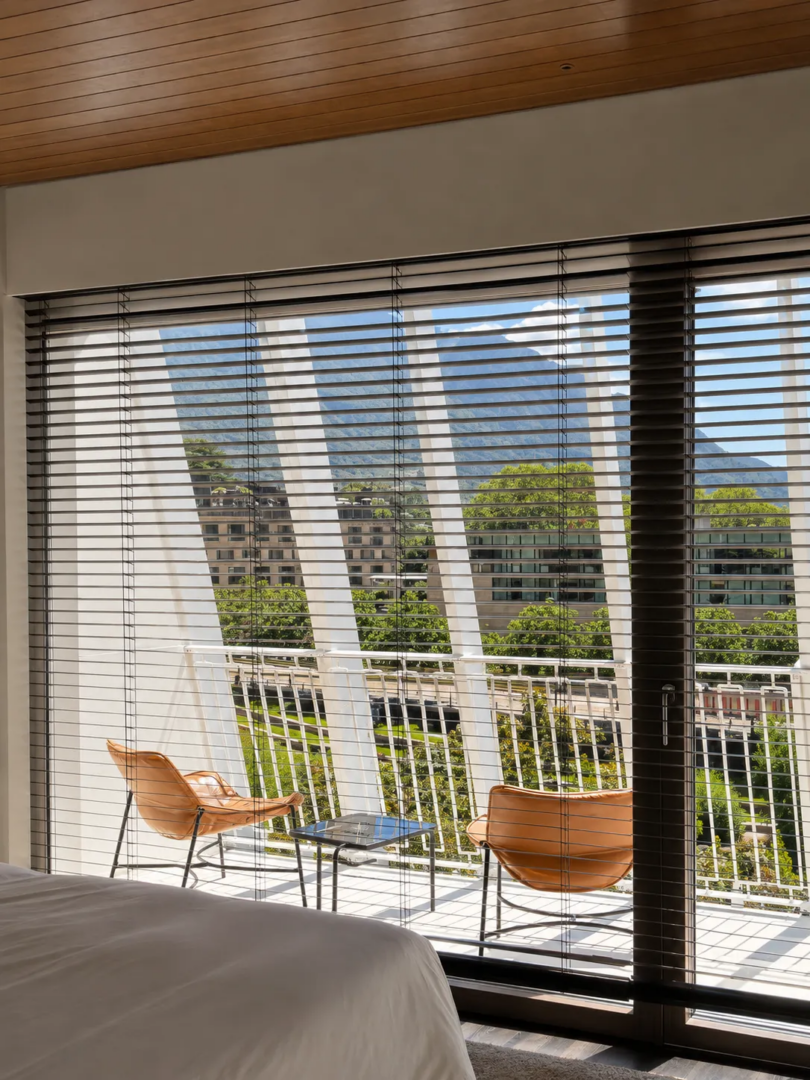
Around the addition, feld72 Architekten, whose design team for Aurora included Elisabetta Carboni and Gerhard Mair, wrapped a unifying shell of vertical aluminum fins that reads as dense or transparent depending on the light, the season and the position of the observer. The skin is also a piece of South Tyrolean manufacturing: roughly a thousand tubular elements in two sections, between one and five meters long, produced by the Merano firm In-Metal and finished by NECE, which handled the anodization in natural silver with a chemically satinated surface. Some elements required welding before treatment, so the facade is a fabricated object, made a few kilometers from where it hangs. From the promenade it changes hour by hour; from within, it negotiates between openness and privacy, framing calibrated views of the river and the mountains. The degree of exposure is left to the guest: behind the fins, an external textile shading system in muted off-white can close the room entirely, so that the facade offers discretion along with contact. One can watch the promenade without being watched, or withdraw altogether.
Hannes Peer builds the lobby through ceramics, terrazzo and South Tyrolean craft
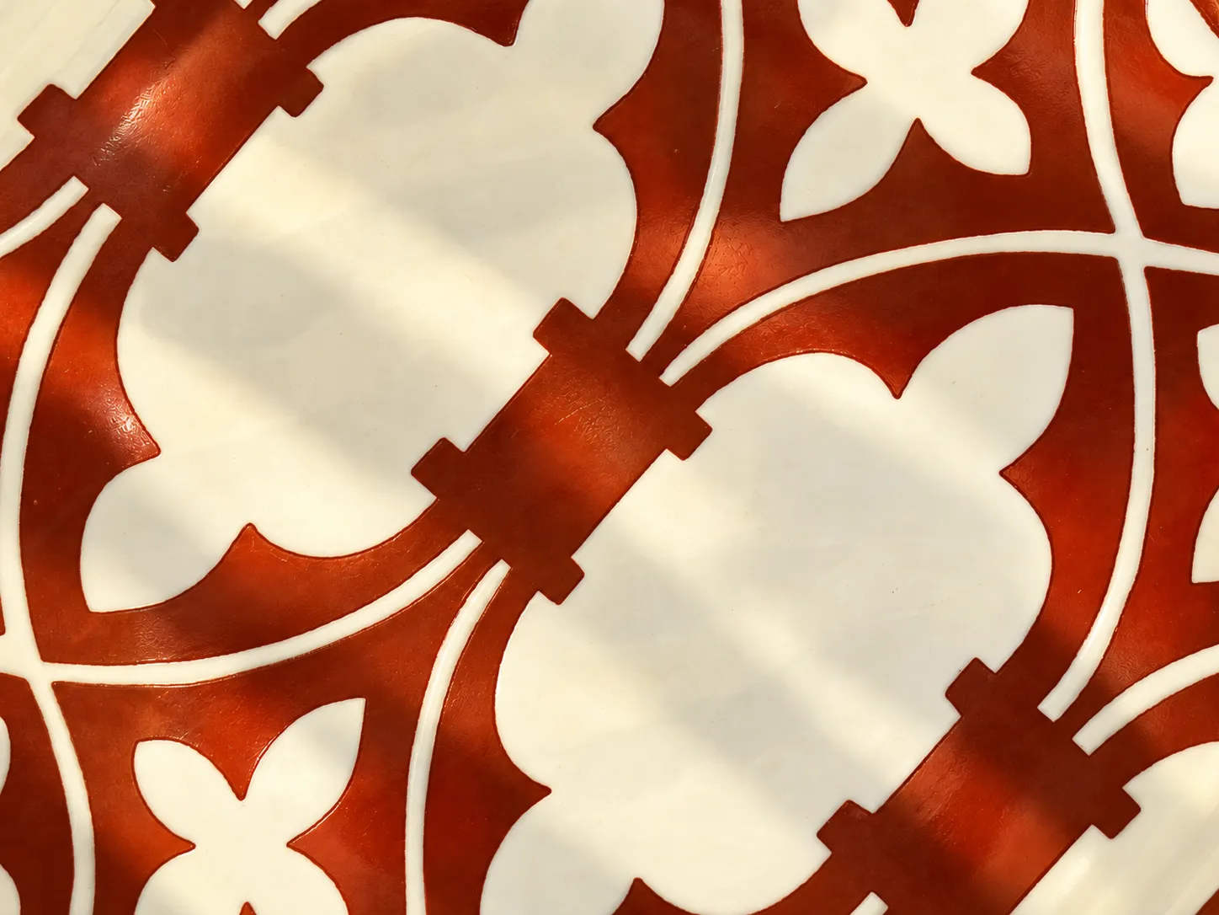
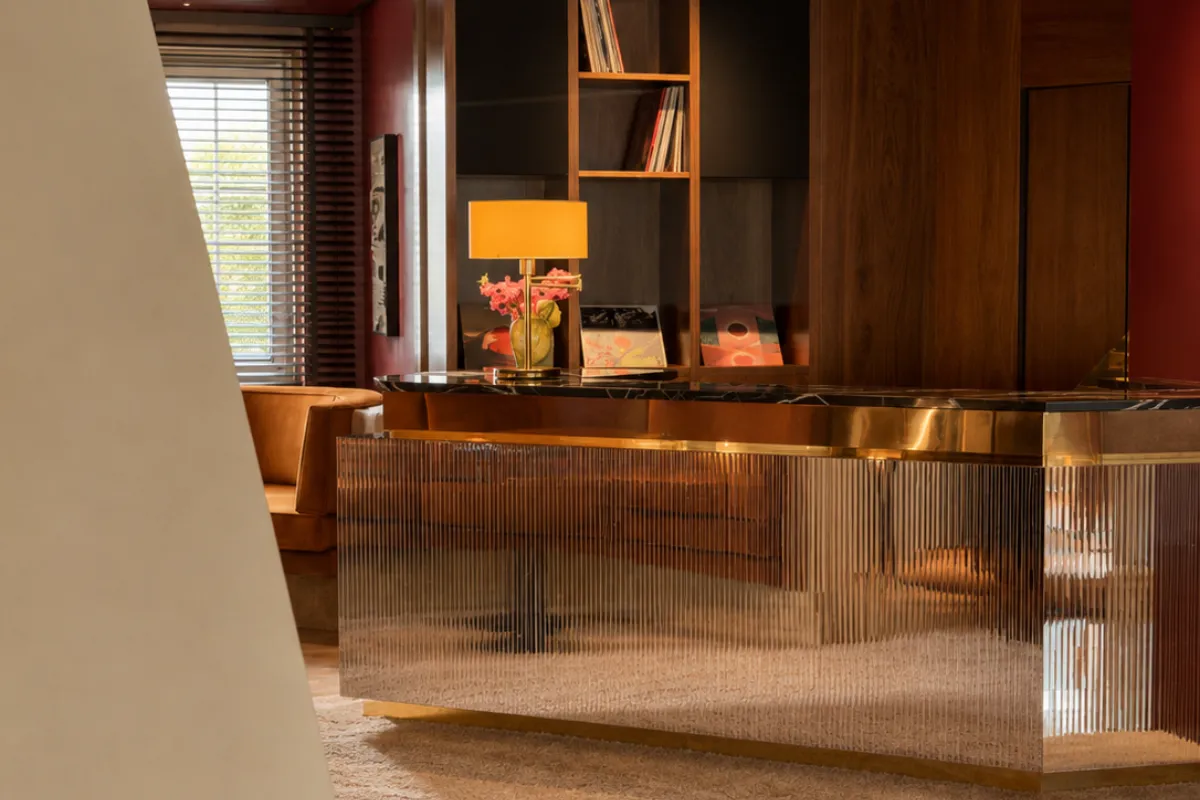
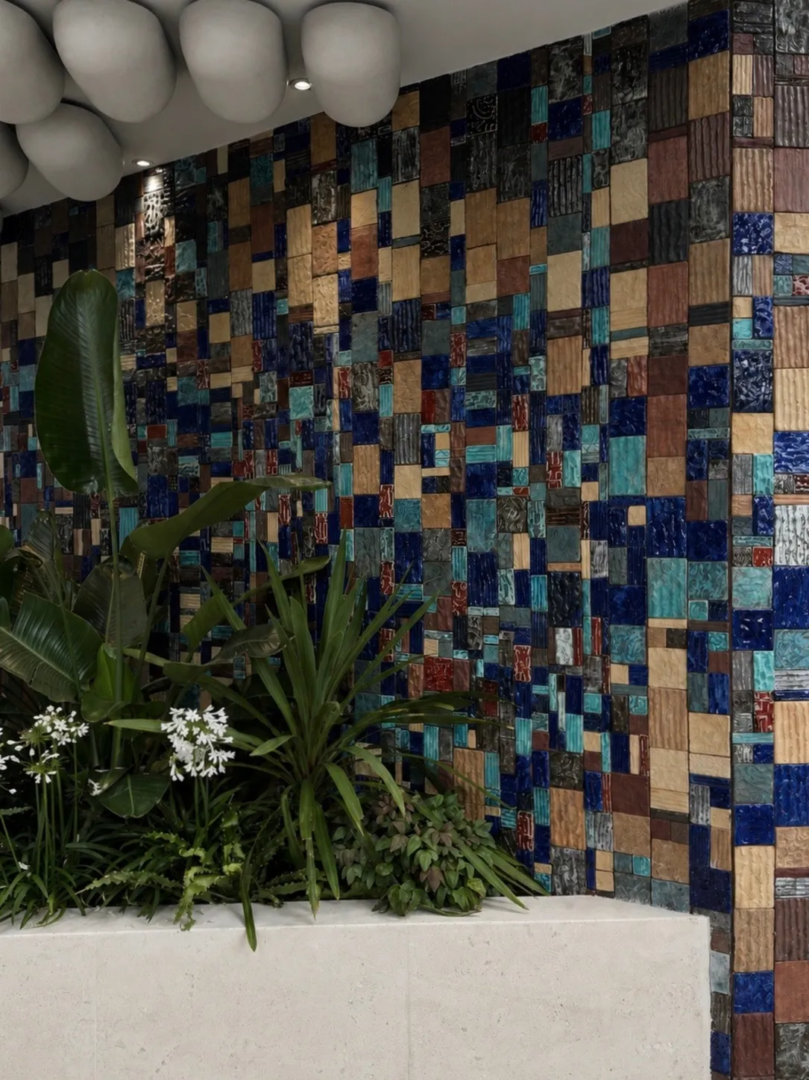
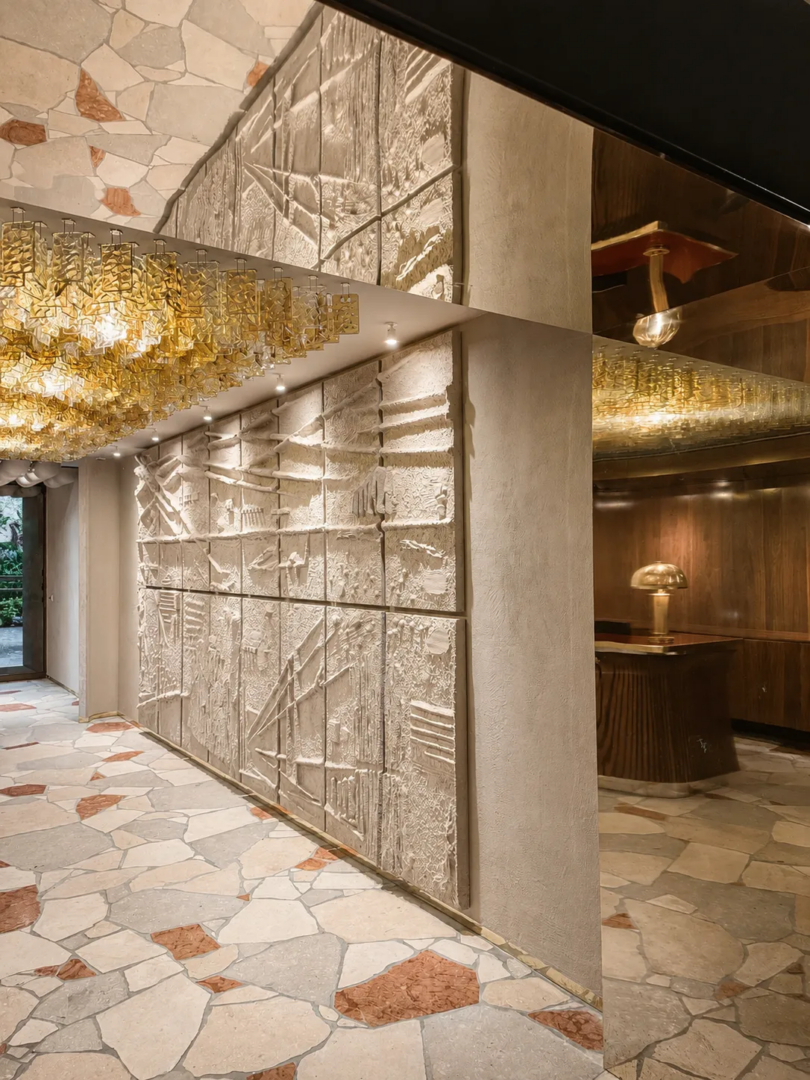
The interiors begin at the threshold. A ceramic installation conceived by Hannes Peer and realized with Officine Saffi Lab is composed of more than two thousand handmade tiles in over thirty tonalities; underfoot, a bespoke terrazzo of locally sourced stones runs from the promenade into the reception, grounding the project in the geology of South Tyrol. Above the curved mahogany-toned reception desk, built by Rier, the workshop responsible for all the custom millwork in the house, hangs a Murano glass chandelier by 6, made for the particular alpine light of Merano. Behind it stands Horizon, a sweeping concrete bas-relief by the South Tyrolean artist Ursula Huber, who is also the mother of Hannes Peer.
“A lot of the people who worked on the project are from this area. The carpenters, metalworkers and craftsmen all know each other and worked very closely together. For many of them, this was an opportunity to work again on something highly detailed and custom-made instead of producing the same standard elements again and again.” One installation alone contains some four thousand small mirrored elements, each placed individually. The work produced its own form of authorship. “One of the nicest moments was seeing the craftsmen come back after the work was finished and point at things saying, ‘I made this.’ You could feel that they were personally proud of the result.”
From Sketch Club to Aurora’s Listening Bar: twenty years of music in Merano
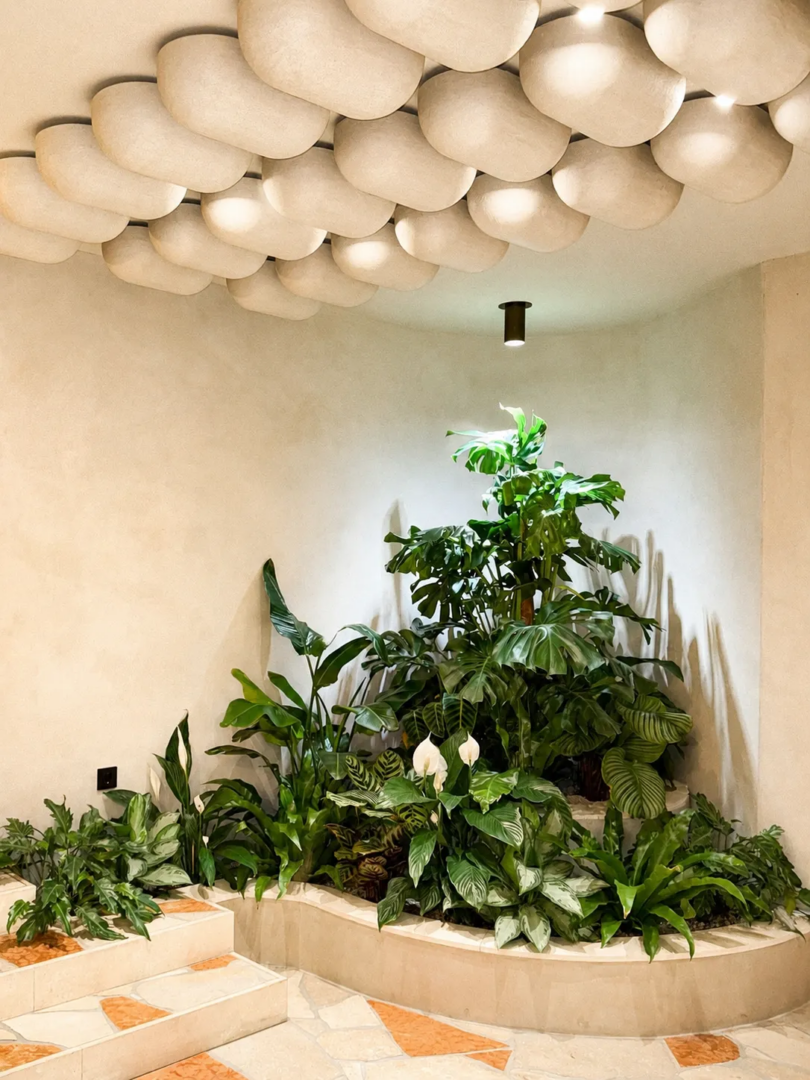
The lounge beyond reception takes its cue from the Sheats–Goldstein Residence by John Lautner: travertine floors, low sculptural seating, a central fireplace, horizontal wood blinds filtering the view toward the promenade, 1970s Los Angeles transposed to a spa town at the foot of the Alps, with mirrored interventions that fragment the reflections as one moves through. “My mother always organized parties here. The hotel was never meant to be a closed place – but a house where people meet, stay, listen to music and have parties.” Through the lounge, palms and dense greenery carry an unexpected register into the Alpine interior. “At the beginning there were only a few plants. Then the idea kept growing and growing. We wanted to bring in something more tropical, almost like a Brazilian jungle, because that side of Merano is real. It is not just an Alpine city.”
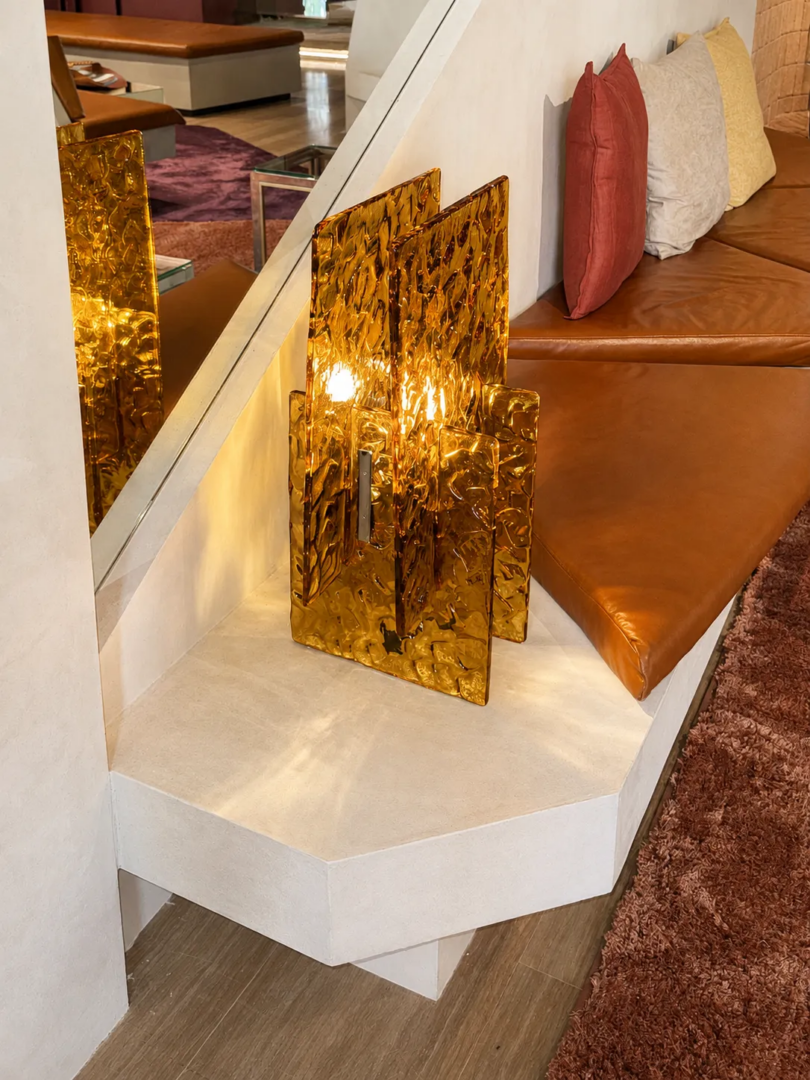
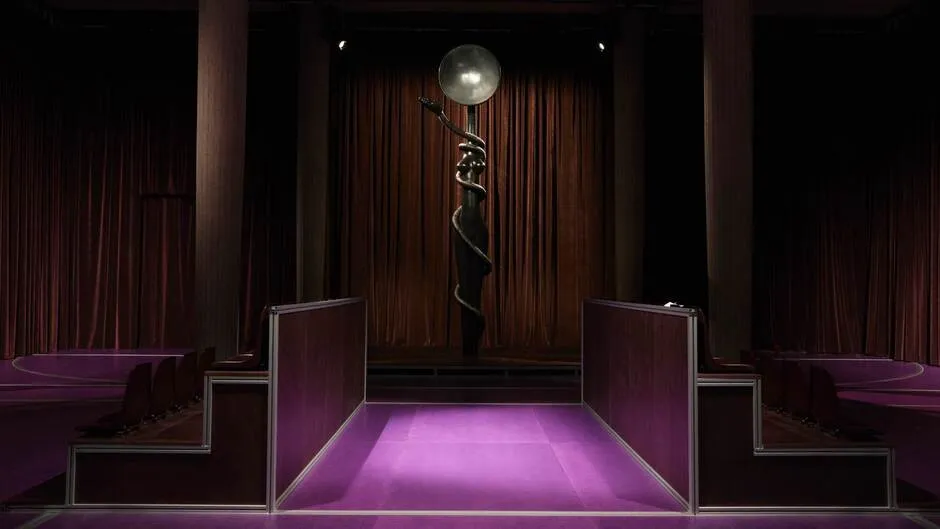
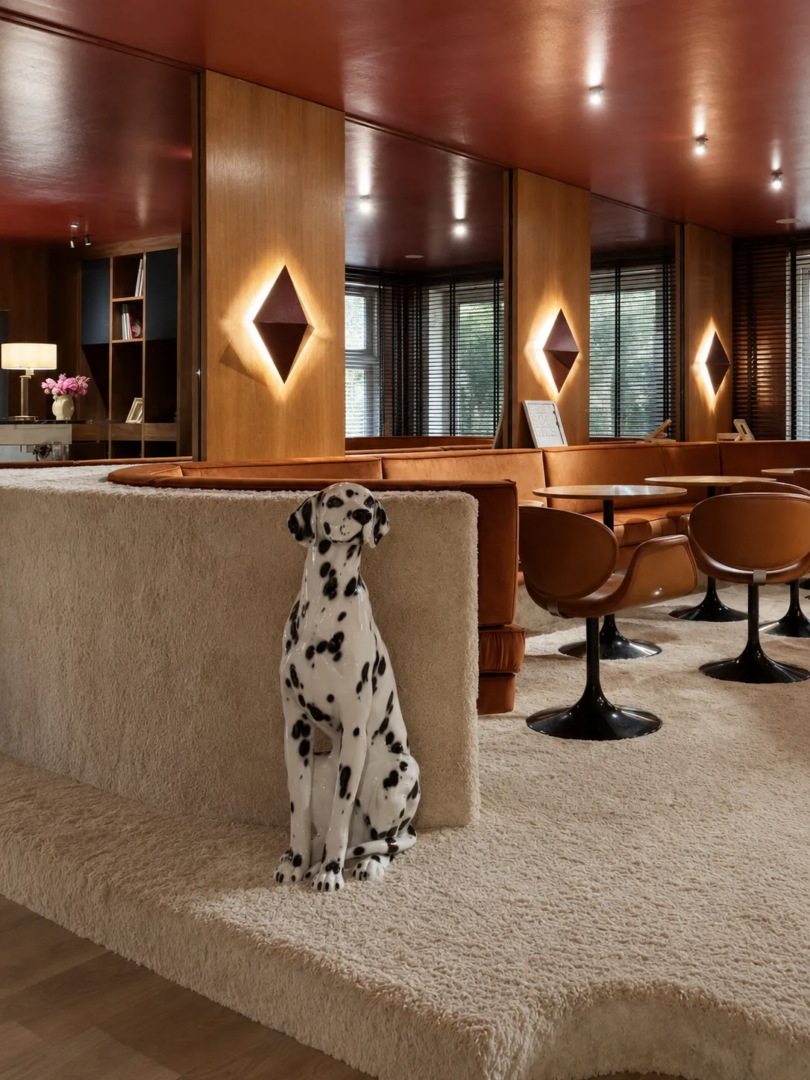
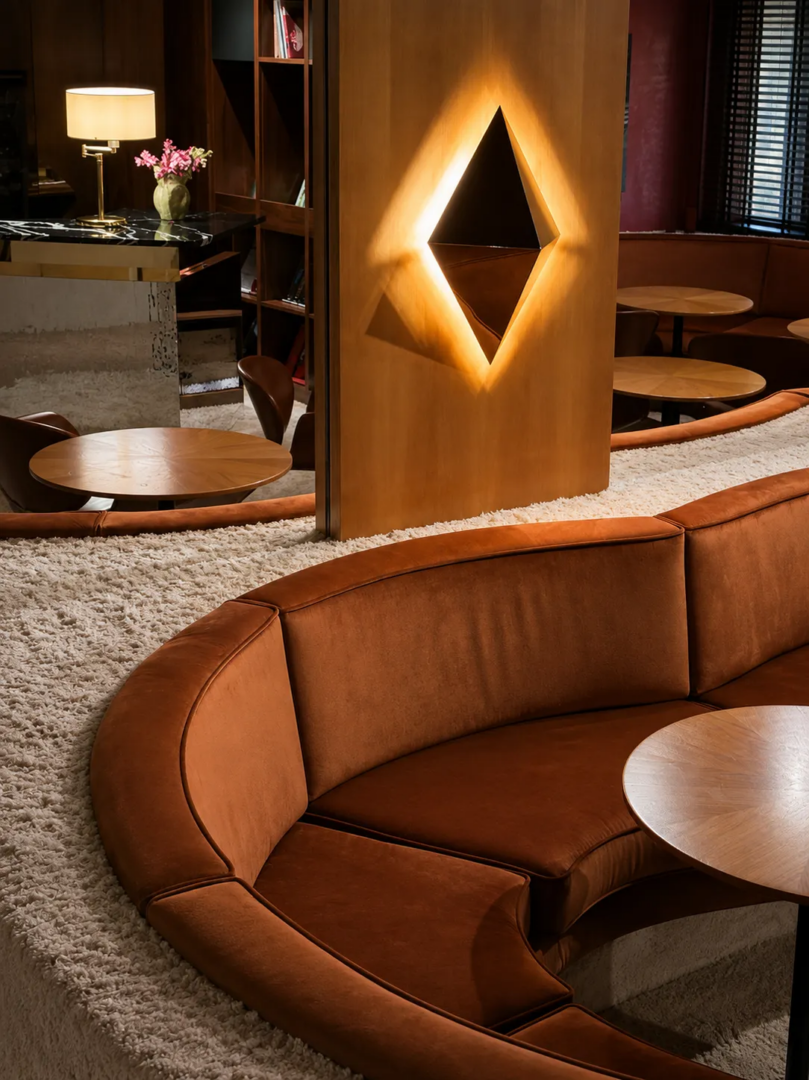
Within the lounge opens the Listening Bar, a nocturnal register in Pompeian red: deep-pile carpet, smoked mirrors, lacquered surfaces, brass sconces in the language of Gabriella Crespi, and a high-fidelity sound system concealed within custom dark walnut furniture. “The Listening Bar is not something that suddenly appeared because listening bars became fashionable: music has been part of what we do for almost twenty years. It comes directly from the history of Sketch Club.” In 2006, back from years in Milan and Vienna, Melanie and Philipp opened Sketch Club inside the hotel, a cocktail bar and underground club that ran for some thirteen years. “We wanted to create something for our generation, something that did not really exist in Merano at the time. We invited DJs who were doing things that were quite new for Merano. Sometimes we were probably too early.”
The pandemic closed the club. “Clubbing has changed a lot. Today people are looking for different kinds of experiences. Events do not necessarily have to start at midnight anymore. You can do something on a Sunday at noon and still create the same sense of community.” The Listening Bar is that conclusion given a room: weekly DJ sets, live performances and the Oreille Listening Sessions curated by Thomas Strappazzon and Alessandro Cappelli of Pianopiano Record Store, with access reserved to hotel guests and members of Club Aurora, the membership that structures the degrees of privacy in the house, a sequence running, in order of intimacy, from the promenade to the café to the restaurant, the club and the rooms.
Carte Blanche turns Hotel Aurora into a space for contemporary art
Alongside music runs the second program of the house, art. Carte Blanche, curated by Eva von Ingram Harpf, trained at Bocconi, at Johann König in Berlin and at Sotheby’s Institute of Art in London, invites local, regional and international artists, with a preference for younger ones, and gives them the hotel as material; in 2025 Julia Bornefeld presented FUNDUS, the twelfth edition of the program, including works made specifically for Aurora. The format sets aside the rituals of the gallery world. “We do not want a classic vernissage. We prefer to organize a dinner where the artist, guests and people from the region can sit together and actually talk. The works then stay in the hotel for two or three months. We want to create a situation where people meet through art.”
The Iconic Rooms: Hannes Peer between Palm Springs and the South Tyrolean Alps
The new rooms in the rooftop addition are presented as The Iconic Rooms, a name that also draws a line through the house, because until the second phase is complete Aurora operates with two registers of accommodation: the eighteen new rooms above, and the preexisting Original Guestrooms below, still in service in their earlier form, awaiting their turn. The distinction is declared, and it makes the hotel legible as a transformation in progress, giving the guest a choice between its present and its immediate past.
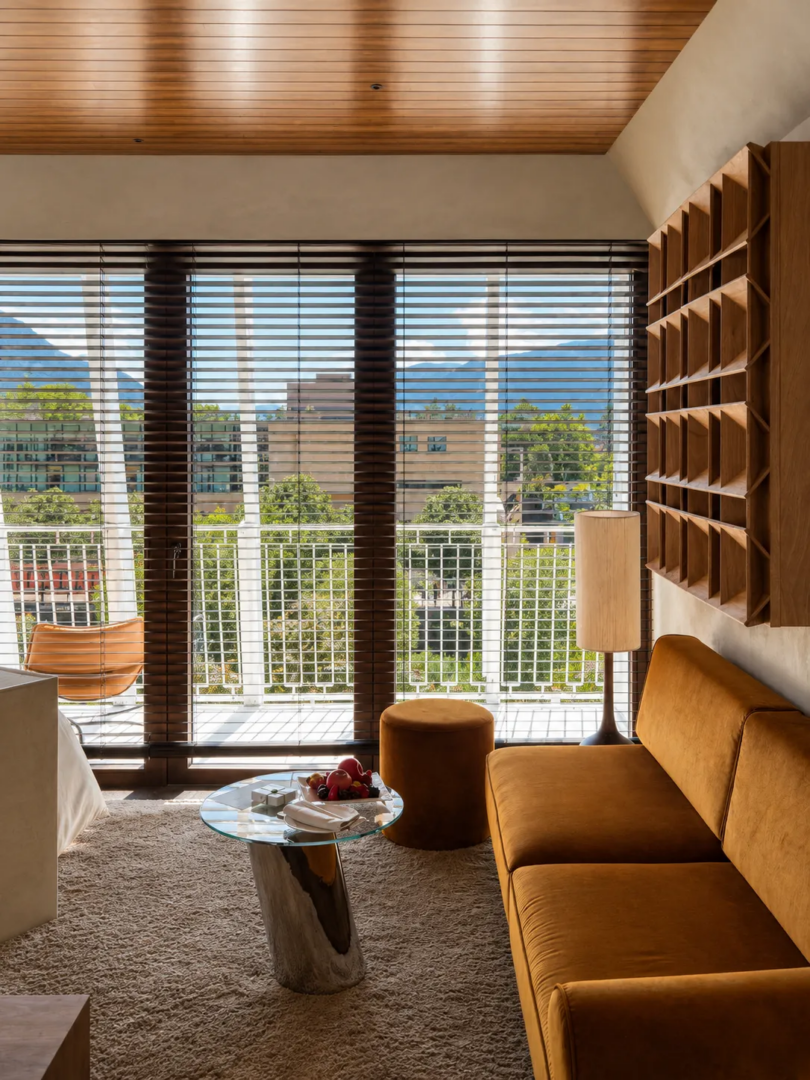
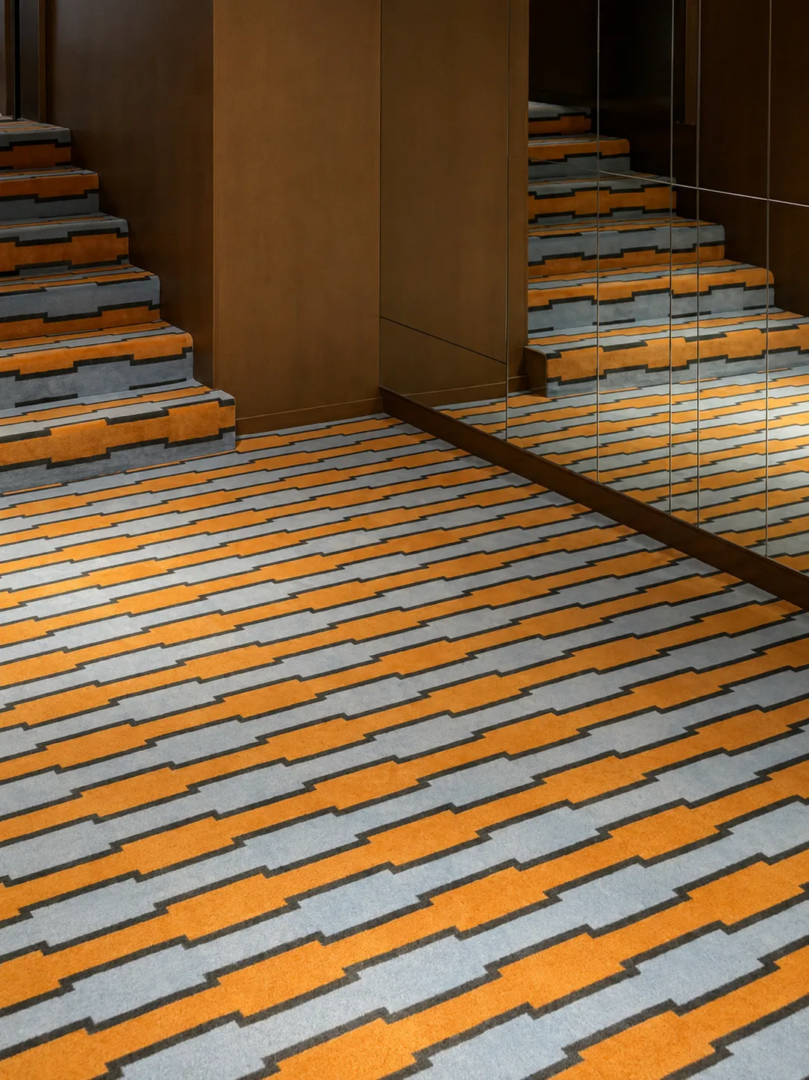
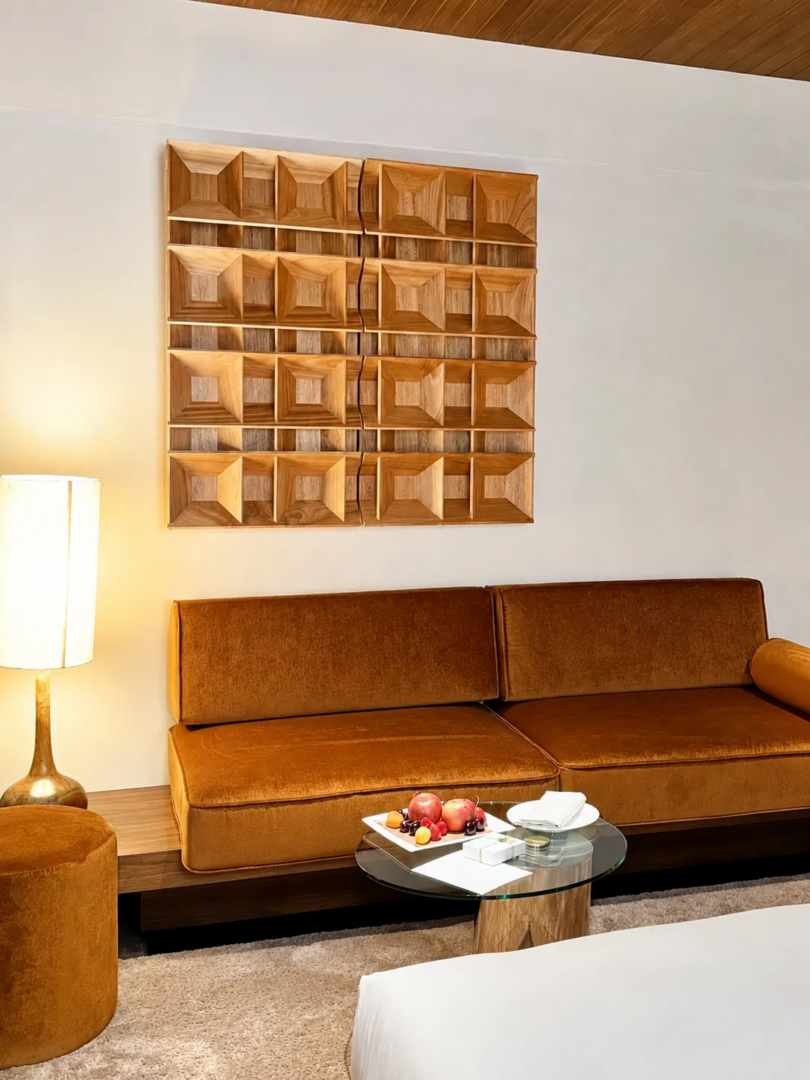
The Iconic Rooms average twenty-five to thirty square meters, each with a king-size bed and a balcony facing either the Passer or the Teatro Puccini. Peer designed every piece for them: low sculptural beds with leather detailing, integrated sofas in rust-toned velvet, dark walnut, generous carpets, smoked reflections, open bathroom elements carved from local stone that soften the boundary between sleeping, bathing and the landscape beyond the balcony, a spatial fluidity that recalls the Elrod House by Lautner, held short of spectacle.
Pagoda-like ceilings introduce a restrained theatricality. The television is concealed behind an artwork. The register is Palm Springs modernism disciplined by Alpine rationalism. Linens by Rivolta Carmignani, South Tyrolean cosmetics by Not Just Bodycare made with local alpine herbs and medicinal plants, and the graphic identity is by Philipp Aukenthaler himself, the heir as art director.
The next phase of Aurora: a rooftop pool and bar above Merano
“The rooftop is the next major phase of the project. The plan includes a pool, a bar and areas dedicated to hotel guests. The infinity pool is already part of the design. The main permissions are already there. Now it is a question of timing and how quickly we decide to move forward. For us, that will really be the final piece of the project.”